

Listing Office: RE/MAX Newport
48 Virginia St Racine, WI 53405
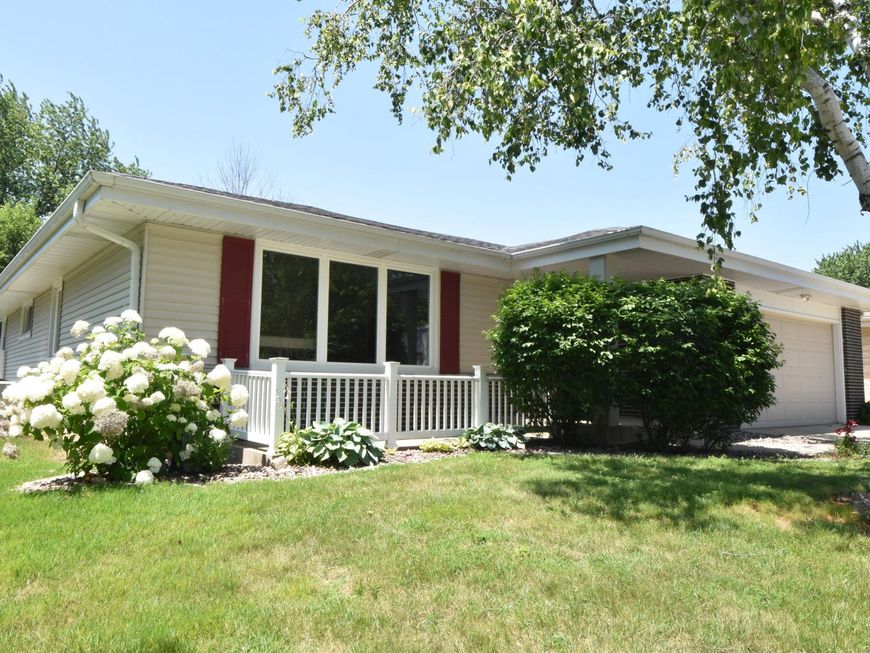
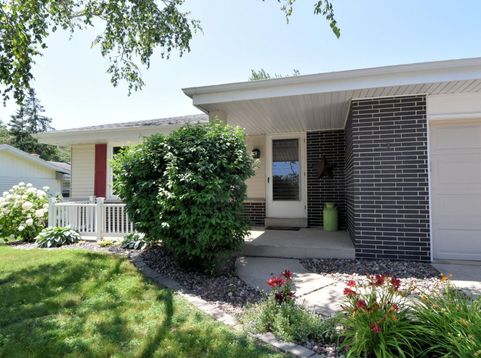
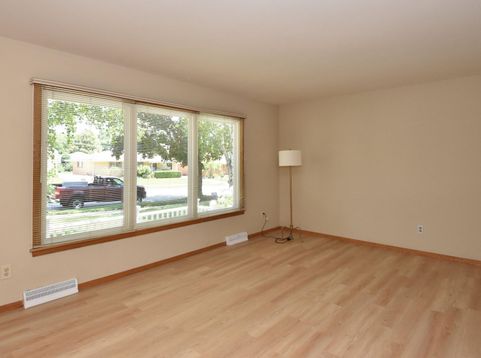
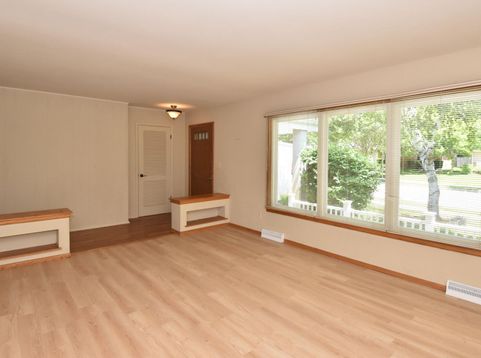
You'll love this beautifully maintained 3-bedroom, 2.5-bath ranch nestled on a quiet street! Relax on the inviting front porch and enjoy the peaceful neighborhood before stepping inside to an open kitchen that flows seamlessly into the spacious family room featuring a cozy fireplace, creating the perfect setting for everyday living and entertaining. Newer windows fill the home with natural light while adding energy efficiency. The partially finished basement includes an amazing man cave/theater room, ideal for movie nights, game days, hobbies, or a private retreat, plus additional storage space. Step outside to the deck overlooking the newly vinyl-fenced backyard, perfect for grilling, relaxing, pets, or outdoor gatherings. This move-in-ready home is ready for you!

Baird & Warner Chris Bong Agent Cell: 847.624.4693 Email
Property Details
Feature Descriptions
Room Information
Schools
Disclaimer: The accuracy of all information regardless of source, including but not limited to square footage and lot size, is deemed reliable but not guaranteed nor warranted and should be personally verified through personal inspection by and/or with the appropriate professionals.
Location
See details and scored characteristics about this location.


Select a format below, new window will open and will prompt you to print.


AWARD WINNING SERVICES

GLOBAL REACH & HOME INSURANCE



WEBSITE AWARDS


Market Report
Sign up today to stay updated on what’s happening in your local real estate market.
