

Listing Office: B & B Real Estate Services
Listing Office Phone: (262) 689-3419
5134 State Highway 175 - Addison, WI 53027
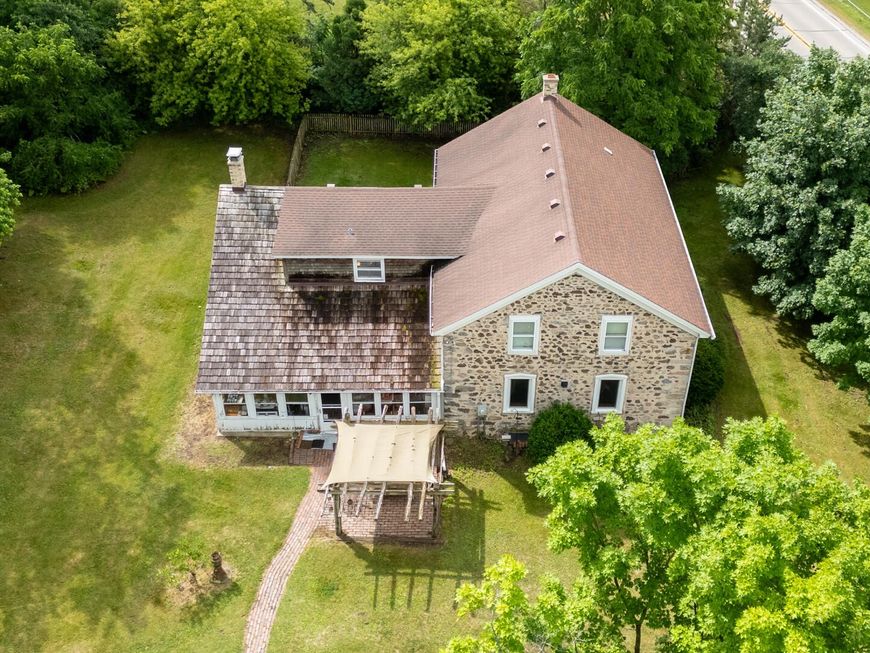
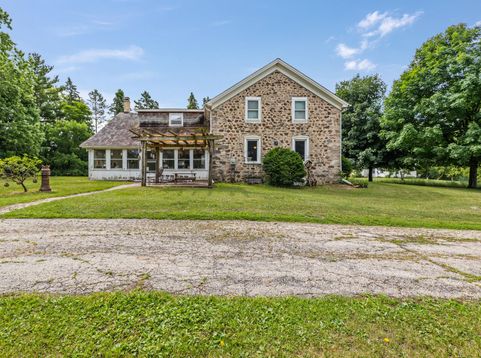
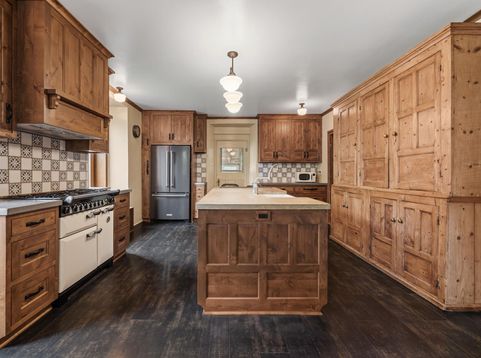
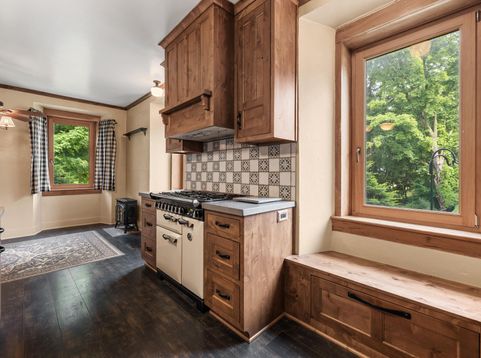
Rare opportunity to own a charming stone farmhouse on 4.5 scenic acres in St. Lawrence, located in the highly desirable Slinger School District! This 3-bedroom, 2-bath home features a beautifully renovated kitchen with in floor heat, concrete countertops, gorgeous hardwood floors, and timeless character throughout. A detached garage and multiple outbuildings offer endless potential, though they are in need of TLC. The former barn foundation is ready for your vision--rebuild, repurpose, or fill it in to suit your needs. Conveniently located just minutes from Hwy 41, making commuting a breeze. Property is being sold as is.

Baird & Warner Chris Bong Agent Cell: 847.624.4693 Email
Property Details
Feature Descriptions
Room Information
Schools
Disclaimer: The accuracy of all information regardless of source, including but not limited to square footage and lot size, is deemed reliable but not guaranteed nor warranted and should be personally verified through personal inspection by and/or with the appropriate professionals.
Location
See details and scored characteristics about this location.


Select a format below, new window will open and will prompt you to print.


AWARD WINNING SERVICES

GLOBAL REACH & HOME INSURANCE



WEBSITE AWARDS


Market Report
Sign up today to stay updated on what’s happening in your local real estate market.
