

Listing Office: Coldwell Banker Realty
Listing Office Phone: (262) 780-5500
516 High St Pewaukee, WI 53072
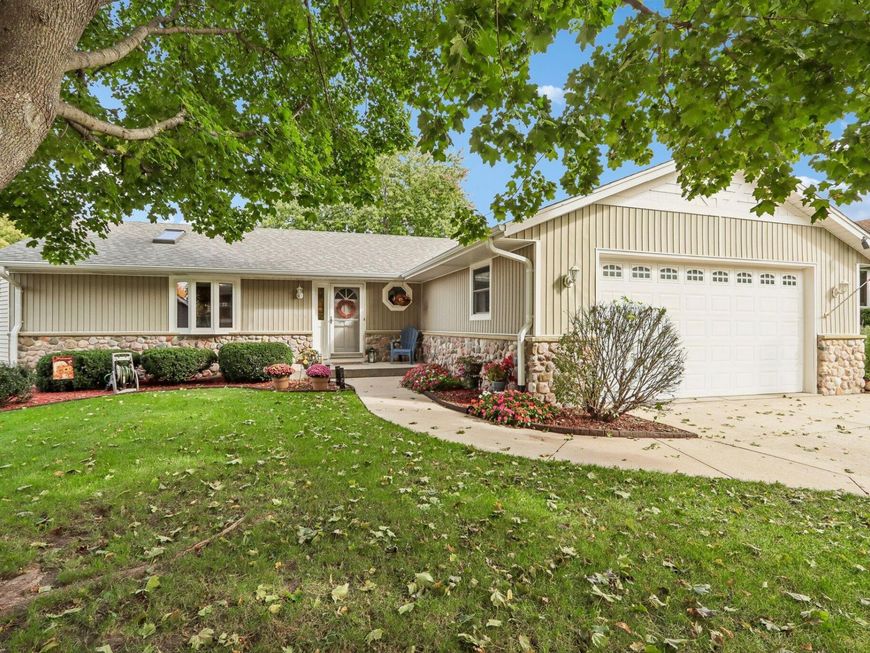
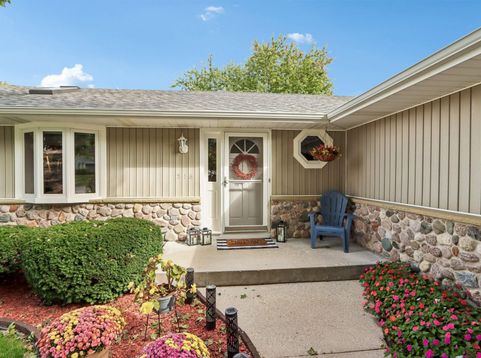
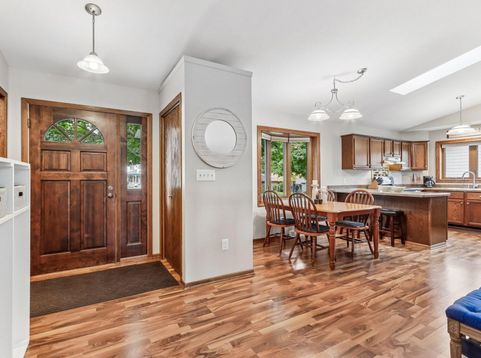
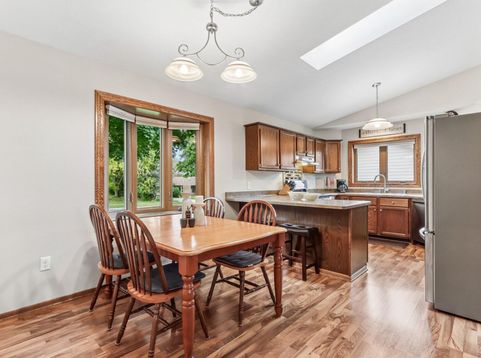
Comfort and everyday flow come together in this special 3 Bdrm 2.5 Ba, walkout Ranch. The main level is open, the kitchen built for cooking and entertaining with both pull up bar and table seating. A 3/4 wall separates the kitchen & great room keeping the spaces connected without that closed in feeling. Lots of light! The cozy, stone gas fireplace brings warmth on cold days; a new composite deck allows extra space in a serene setting overlooking the backyard. Granite counter in full bath, master porcelain. The LL is fully exposed to an exterior patio perfect for the outdoor barbecue. There is a built in bar with refrigerator & plumbed sink. Plenty of space for pool table, poker table or other games for the family & friends. Finished off with a 1/2 bath & large storage. See Private Remark

Baird & Warner Chris Bong Agent Cell: 847.624.4693 Email
Property Details
Feature Descriptions
Room Information
Schools
Disclaimer: The accuracy of all information regardless of source, including but not limited to square footage and lot size, is deemed reliable but not guaranteed nor warranted and should be personally verified through personal inspection by and/or with the appropriate professionals.
Location
See details and scored characteristics about this location.


Select a format below, new window will open and will prompt you to print.


AWARD WINNING SERVICES


GLOBAL REACH & HOME INSURANCE



Market Report
Sign up today to stay updated on what’s happening in your local real estate market.
