

Listing Office: Coldwell Banker River Valley, REALTORS
Listing Office Phone: (608) 784-9930
519 W Oak St Sparta, WI 54656
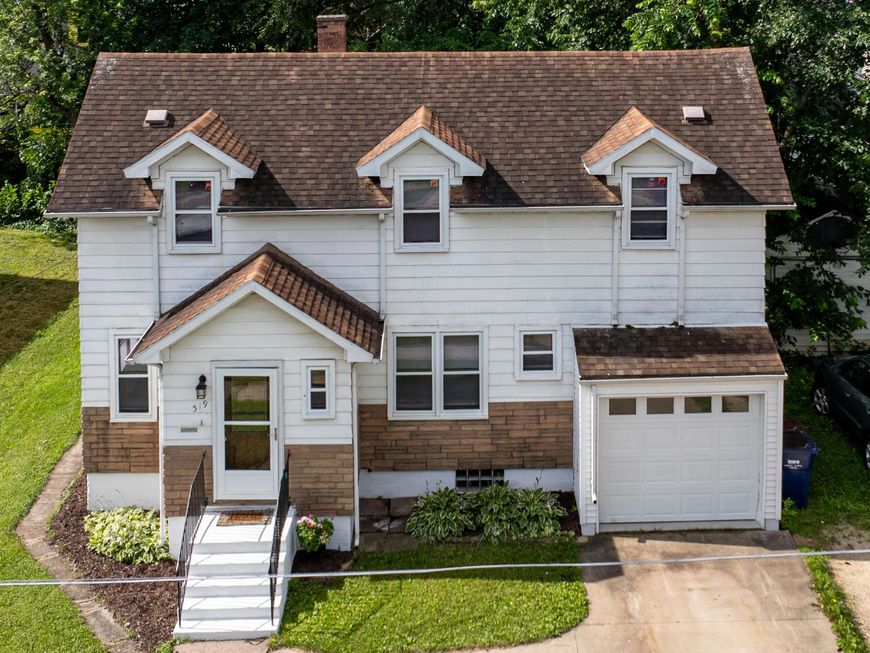
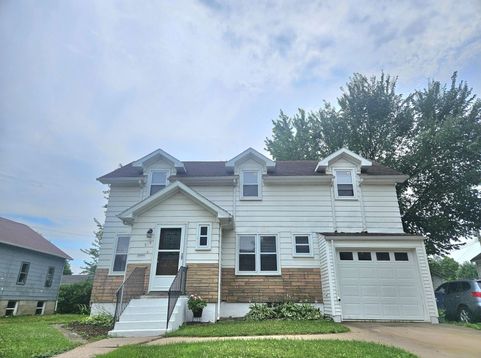
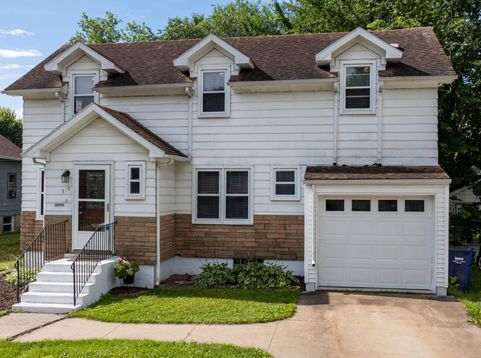
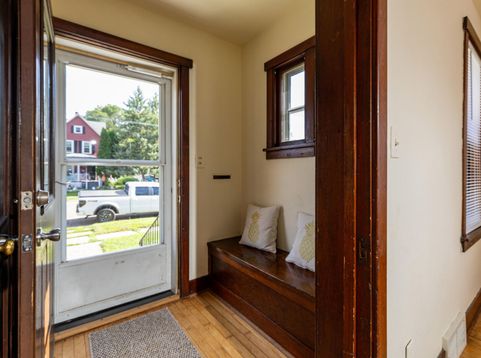
From the moment you step inside, you'll appreciate the warmth and character of this inviting 3-bedroom, 1-bath home. Fresh paint throughout and beautiful maple hardwood floors create a bright, welcoming feel, while the kitchen features a NEW luxury vinyl plank floor. All three bedrooms and the full bath are located on the second floor, offering a comfortable and functional layout. The full basement provides excellent storage, and the attached insulated 1-car garage adds everyday convenience. Outside, enjoy a deep backyard complete with a fire pit and garden shed--perfect for relaxing or entertaining. Conveniently located just blocks from downtown, schools, shopping, and the hospital, this move-in-ready home is one you won't want to miss! Buyer and buyer's agent to verify all measurements.

Baird & Warner Chris Bong Agent Cell: 847.624.4693 Email
Property Details
Feature Descriptions
Room Information
Schools
Disclaimer: The accuracy of all information regardless of source, including but not limited to square footage and lot size, is deemed reliable but not guaranteed nor warranted and should be personally verified through personal inspection by and/or with the appropriate professionals.
Location
See details and scored characteristics about this location.


Select a format below, new window will open and will prompt you to print.


AWARD WINNING SERVICES

GLOBAL REACH & HOME INSURANCE



WEBSITE AWARDS


Market Report
Sign up today to stay updated on what’s happening in your local real estate market.
