

Listing Office: Keller Williams-MNS Wauwatosa
Listing Office Phone: (414) 488-6334
5257 N 34th St Milwaukee, WI 53209
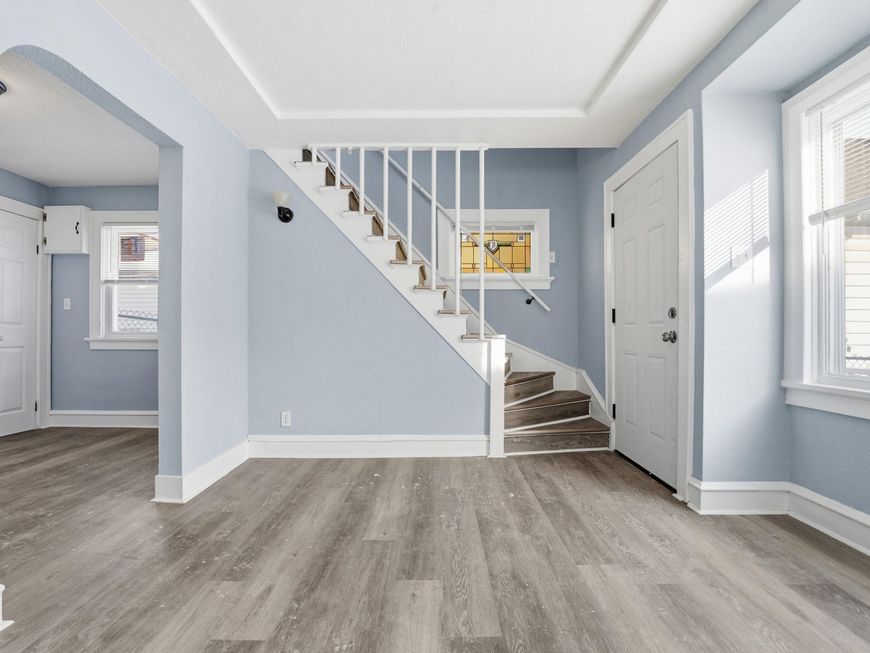
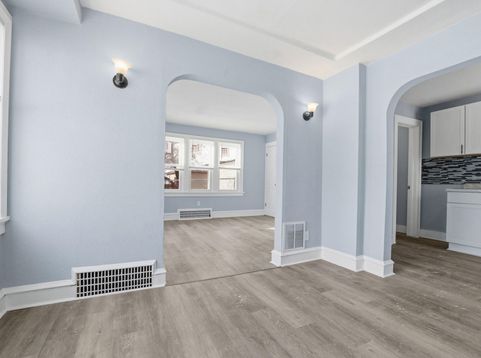
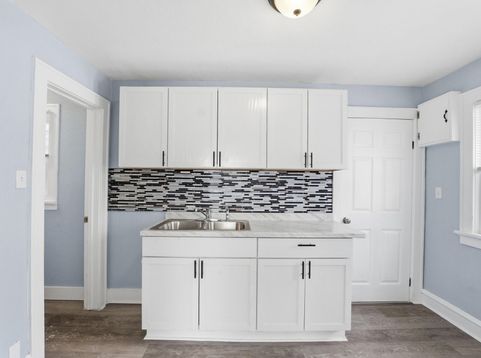
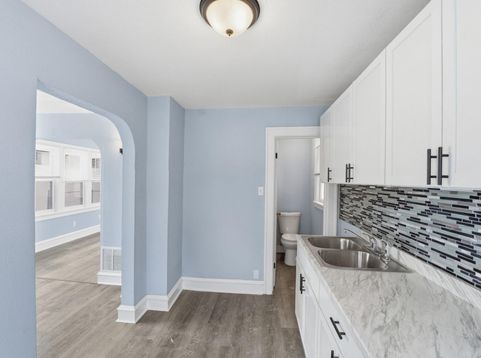
Updated Milwaukee Cape Cod featuring 2 bedrooms, 1 full bath, and 1 half bath. This refreshed home offers a bright and inviting layout with charming arched entryways connecting the living room and kitchen. The front entry creates a flexible space for dining or additional seating. Updated flooring, fresh interior paint, remodeled kitchen and baths, newer windows, and more! A spacious rear entry/mudroom area with a convenient half bath. Upstairs offers two comfortable bedrooms and an updated full bathroom. Set back from the street, the property includes a fenced front yard, additional fenced space near the alley, and a detached one car garage. Conveniently located near parks, schools, shopping, dining, public transportation, and quick access to Hampton Ave and I 43.

Baird & Warner Chris Bong Agent Cell: 847.624.4693 Email
Property Details
Feature Descriptions
Room Information
Schools
Disclaimer: The accuracy of all information regardless of source, including but not limited to square footage and lot size, is deemed reliable but not guaranteed nor warranted and should be personally verified through personal inspection by and/or with the appropriate professionals.
Location
See details and scored characteristics about this location.


Select a format below, new window will open and will prompt you to print.


AWARD WINNING SERVICES

GLOBAL REACH & HOME INSURANCE



WEBSITE AWARDS


Market Report
Sign up today to stay updated on what’s happening in your local real estate market.
