

Listing Office: Lake Country Flat Fee
528 Wahl Ave Mukwonago, WI 53149
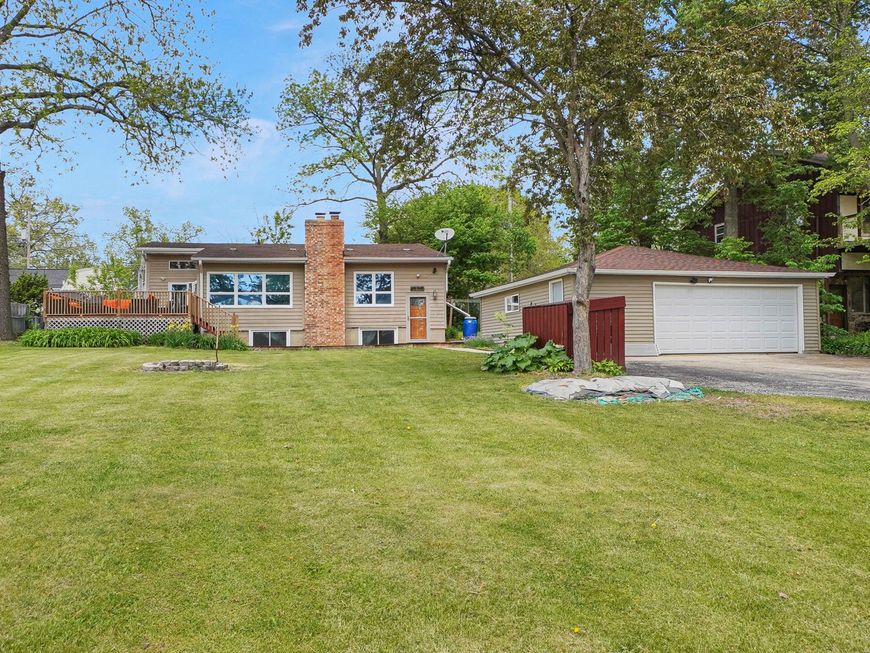
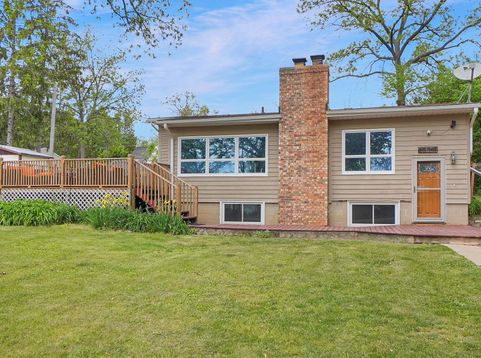
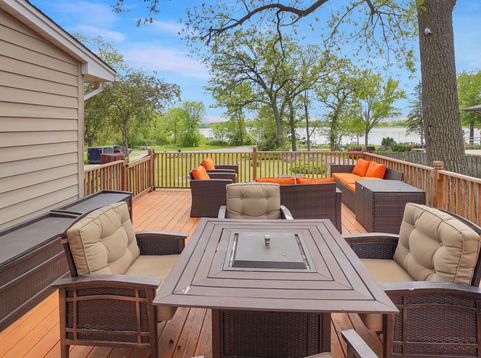
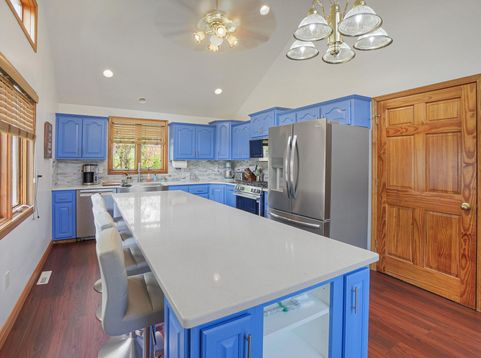
Great home and setting on a large lot near the end of a no-thru street with views of Phantom Lake! Relax on the huge deck area (deck furniture included) and enjoy views to the lake. Spacious interior offers a beautifully renovated kitchen with large breakfast bar island, quartz countertops, vaulted ceiling, pantry, and SS appliances included. Fireplaces in both the great room and lower level family room. Hallway leads to updated full bath and 2 bedrooms. Primary bedroom offers extra sitting room. New carpeting to be installed in bedroom 2. Open staircase leads downstairs to a family room with full size windows, 3rd bedroom, and storage space. Large detached garage has extra workshop-storage space. Elevated deck offers great views and the perfect place to relax. Conveniently located!

Baird & Warner Chris Bong Agent Cell: 847.624.4693 Email
Property Details
Feature Descriptions
Room Information
Schools
Disclaimer: The accuracy of all information regardless of source, including but not limited to square footage and lot size, is deemed reliable but not guaranteed nor warranted and should be personally verified through personal inspection by and/or with the appropriate professionals.
Location
See details and scored characteristics about this location.


Select a format below, new window will open and will prompt you to print.


AWARD WINNING SERVICES

GLOBAL REACH & HOME INSURANCE



WEBSITE AWARDS


Market Report
Sign up today to stay updated on what’s happening in your local real estate market.
