


Listing Office: Fort Real Estate Company, LLC
Listing Office Phone: (920) 568-8700
5303 65th St Kenosha, WI 53142
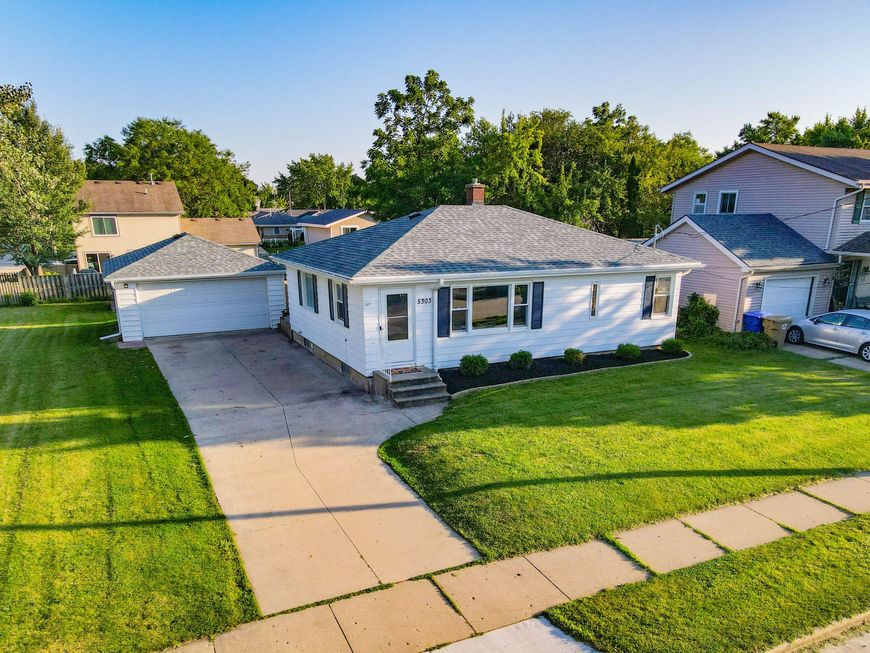
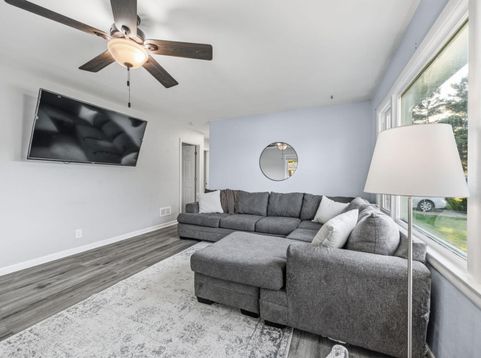
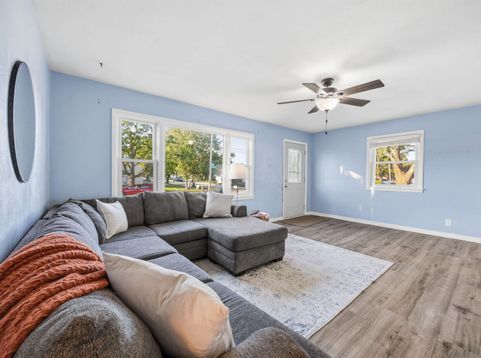
Charming ranch home situated on a spacious double lot! This three-bedroom, one-bath home features a bright family room addition that opens to a large deck overlooking the expansive backyard--perfect for relaxing or entertaining. A detached two-car garage and additional storage building provide plenty of room for vehicles, hobbies, and equipment.The lower level offers excellent recreation space, currently used as a home gym and game room, with endless possibilities. Hardwood floors lie beneath the carpet and vinyl flooring, offering great potential for future updates. A new roof was installed in 2024, and the low-maintenance aluminum siding adds lasting appeal. With several updates already completed and room to add your own personal touches, this home is ready for its next owner.

Baird & Warner Chris Bong Agent Cell: 847.624.4693 Email
Property Details
Feature Descriptions
Room Information
Schools
Disclaimer: The accuracy of all information regardless of source, including but not limited to square footage and lot size, is deemed reliable but not guaranteed nor warranted and should be personally verified through personal inspection by and/or with the appropriate professionals.
Location
See details and scored characteristics about this location.


Select a format below, new window will open and will prompt you to print.


AWARD WINNING SERVICES

GLOBAL REACH & HOME INSURANCE



WEBSITE AWARDS


Market Report
Sign up today to stay updated on what’s happening in your local real estate market.
