


Listing Office: Keller Williams Thrive-Kenosha
5331 Emstan Hills Rd Racine, WI 53406
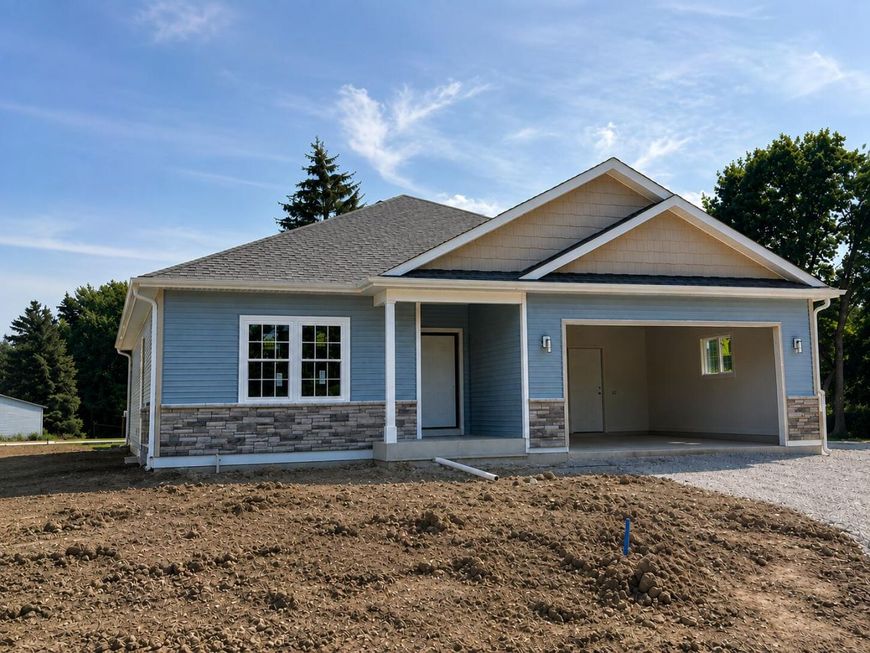
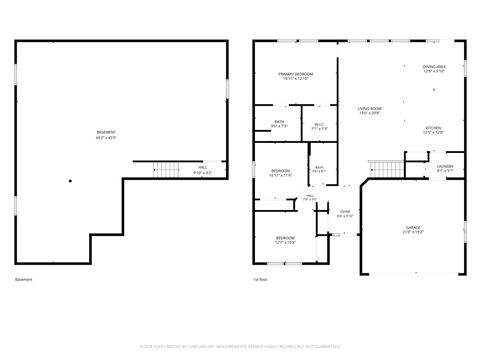
Welcome to 5331 Emstan Hills Rd, a beautifully finished new construction ranch home. Open-concept living room, dining area & kitchen create a spacious, welcoming setting for everyday living & entertaining, while a tray ceiling adds architectural interest to the living room. The kitchen features painted cabinetry, quartz countertops, a contrasting stained center island & generous pantry offering plenty of storage & workspace. The spacious primary suite is highlighted by a tray ceiling, walk-in closet & private bath with beautifully tiled walk-in shower. Sliding doors lead to the backyard, while unfinished lower level offers excellent potential for future living space with tall ceilings, an egress window & plumbing for a full bath. A concrete driveway, seeded lawn & mulched landscape beds

Baird & Warner Chris Bong Agent Cell: 847.624.4693 Email
Property Details
Feature Descriptions
Room Information
Schools
Disclaimer: The accuracy of all information regardless of source, including but not limited to square footage and lot size, is deemed reliable but not guaranteed nor warranted and should be personally verified through personal inspection by and/or with the appropriate professionals.
Location
See details and scored characteristics about this location.


Select a format below, new window will open and will prompt you to print.


AWARD WINNING SERVICES


GLOBAL REACH & HOME INSURANCE



Market Report
Sign up today to stay updated on what’s happening in your local real estate market.
