

Listing Office: RE/MAX United - West Bend
Listing Office Phone: (262) 335-2200
5450 Beechnut Dr Wayne, WI 53040
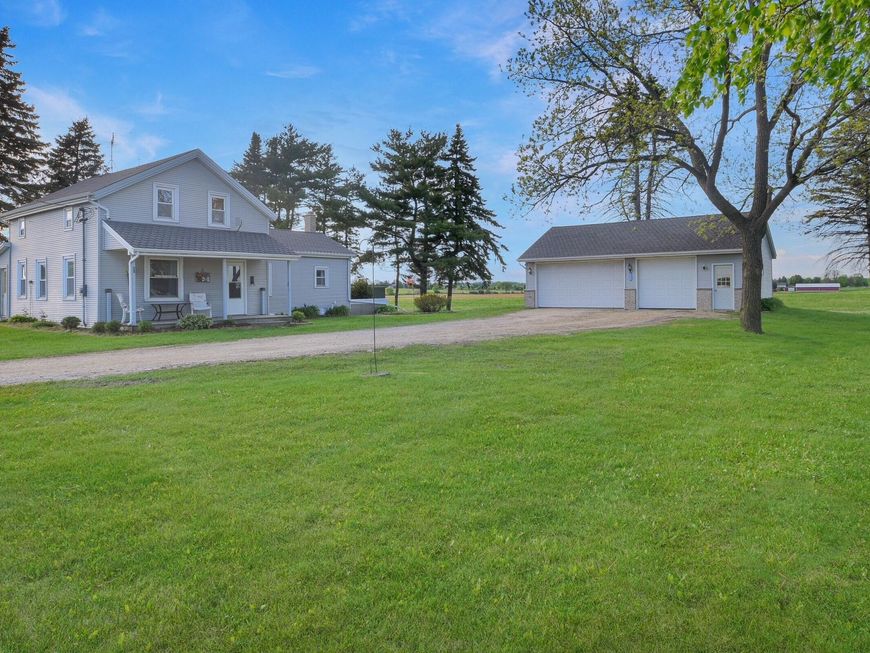
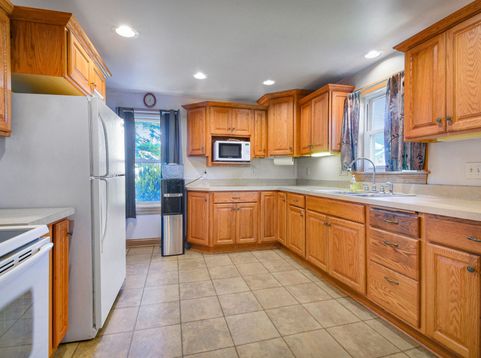
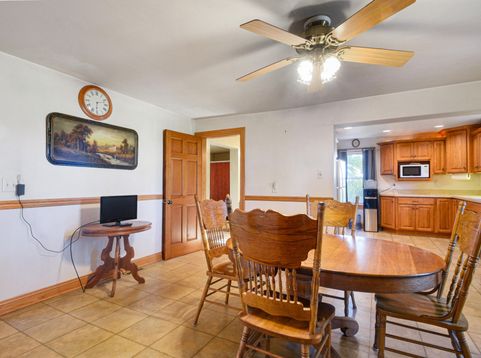
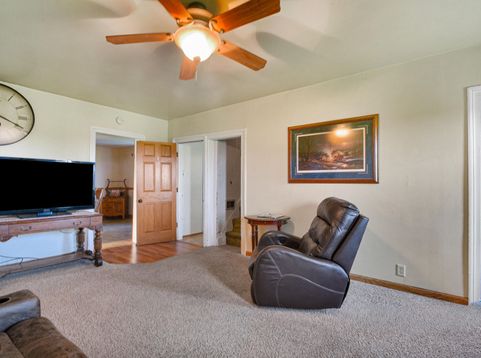
Do you like the idea of having only a few neighbors? Then this vintage FARMHOUSE ON AN ACRE with many updates is waiting for you! First floor has large kitchen/dining/living spaces, the main bedroom, and an enclosed porch facing west for sunset-viewing. It also has a generously sized combined bathroom/laundry. Upstairs are the original 3 bedrooms with space for another bathroom. New concrete basement floor. Exterior is ready to go with mostly updated windows, siding, and lifetime roof (new OSB, 8# shingles). Fantastic garage (23x35) built in 1998 with storage trusses and lifetime roof. Great garden shed/chicken coop for the country hobbies you long for! Most of the hard work has been done, just bring your dream finishing ideas to this country paradise. Call today!

Baird & Warner Chris Bong Agent Cell: 847.624.4693 Email
Property Details
Feature Descriptions
Room Information
Schools
Disclaimer: The accuracy of all information regardless of source, including but not limited to square footage and lot size, is deemed reliable but not guaranteed nor warranted and should be personally verified through personal inspection by and/or with the appropriate professionals.
Location
See details and scored characteristics about this location.


Select a format below, new window will open and will prompt you to print.


AWARD WINNING SERVICES

GLOBAL REACH & HOME INSURANCE



WEBSITE AWARDS


Market Report
Sign up today to stay updated on what’s happening in your local real estate market.
