


Listing Office: Lannon Stone Realty LLC
Listing Office Phone: (262) 333-4440
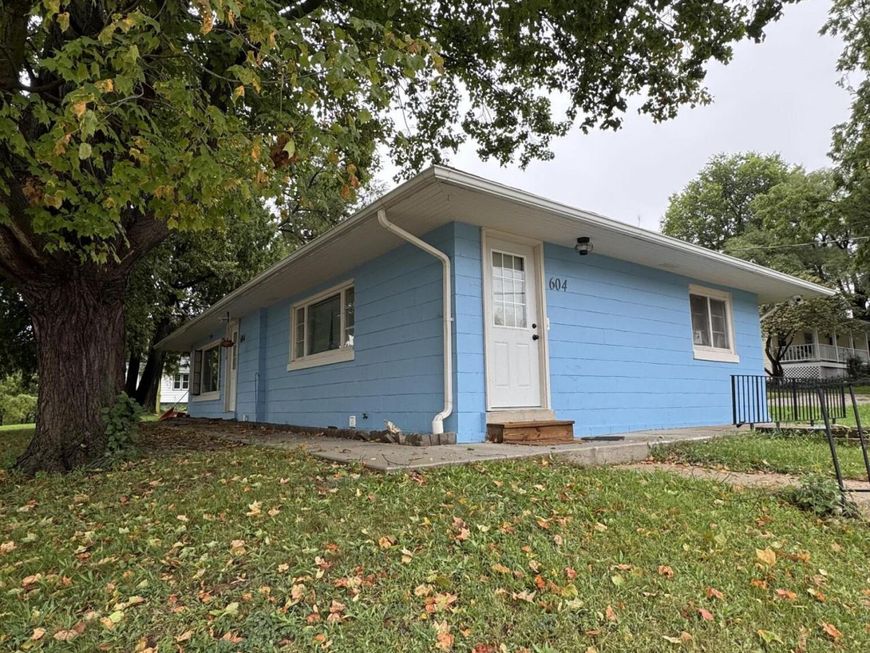
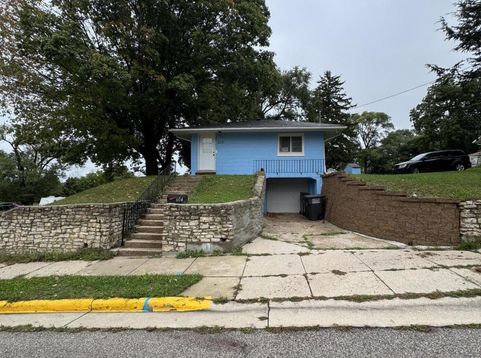
604 N Main St Jefferson, WI 53549
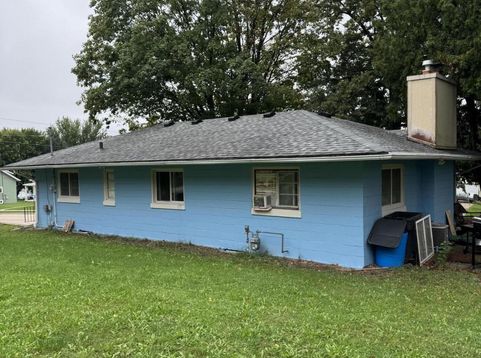
Charming 3-bedroom ranch in Jefferson, set on a large corner lot with mature trees for privacy. The expansive living room features a natural fireplace and hardwood floors that continue into all three bedrooms. Large windows fill the home with light, and the kitchen offers plenty of cabinet space. Enjoy a private patio outside and a versatile lower-level bonus room--perfect for a theater, gym, or game room.Major updates include a new roof, renovated bathroom, retaining wall, concrete sidewalk, waterproofed basement, water heater, and basement windows. Move-in ready--come see it for yourself!

Baird & Warner Chris Bong Agent Cell: 847.624.4693 Email
Property Details
Feature Descriptions
Room Information
Schools
Disclaimer: The accuracy of all information regardless of source, including but not limited to square footage and lot size, is deemed reliable but not guaranteed nor warranted and should be personally verified through personal inspection by and/or with the appropriate professionals.
Location
See details and scored characteristics about this location.


Select a format below, new window will open and will prompt you to print.


AWARD WINNING SERVICES


GLOBAL REACH & HOME INSURANCE



Market Report
Sign up today to stay updated on what’s happening in your local real estate market.
