

Listing Office: Berkshire Hathaway Starck Real Estate
Listing Office Phone: (920) 663-4001
609 Waldo Blvd Manitowoc, WI 54220
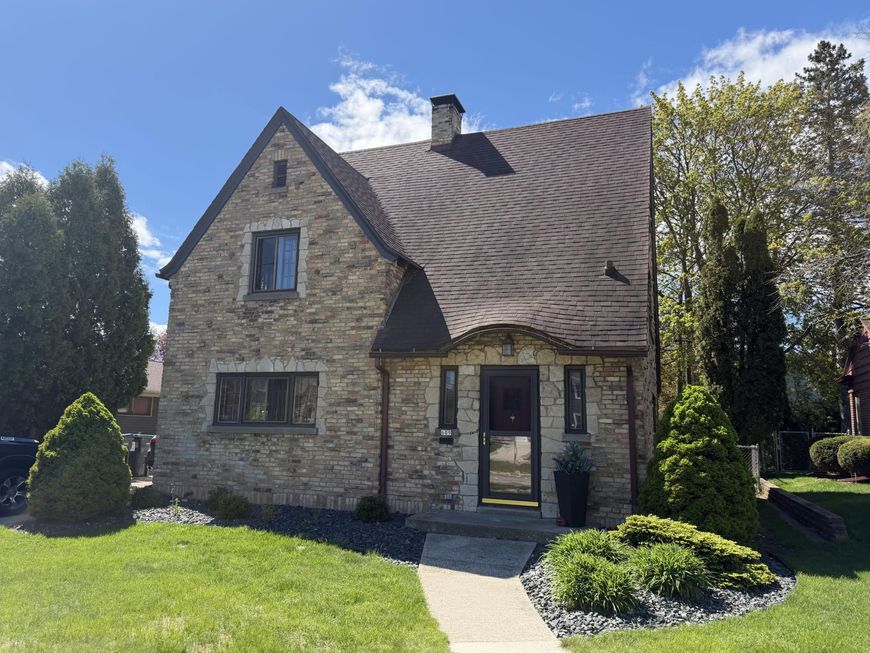
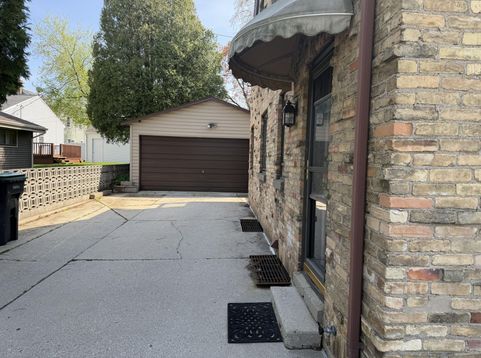
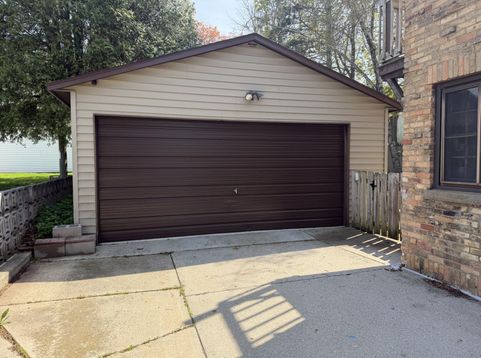
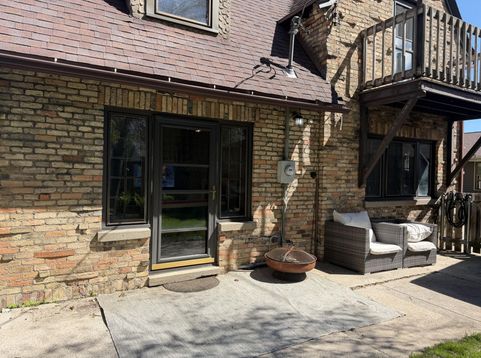
2,100-square-foot Cape Cod located just blocks from the shores of Lake Michigan, this structurally superior home welcomes you with gorgeous hardwood floors that flow seamlessly throughout the entire residence. The main level features a spacious living room centered around a fireplace, a formal dining room made for hosting, and a bright kitchen and a convenient half bath. Upstairs, the dedicated sleeping quarters continue the hardwood flooring across three bedrooms, accompanied by a full bathroom. The impressive living space extends into the fully finished basement, featuring a recreation room with a custom built-in bar. Outside, showcases a fully fenced backyard and a two-car detached garage. This turnkey property is a rare market find. Schedule your private tour today!

Baird & Warner Chris Bong Agent Cell: 847.624.4693 Email
Property Details
Feature Descriptions
Room Information
Schools
Disclaimer: The accuracy of all information regardless of source, including but not limited to square footage and lot size, is deemed reliable but not guaranteed nor warranted and should be personally verified through personal inspection by and/or with the appropriate professionals.
Location
See details and scored characteristics about this location.


Select a format below, new window will open and will prompt you to print.


AWARD WINNING SERVICES

GLOBAL REACH & HOME INSURANCE



WEBSITE AWARDS


Market Report
Sign up today to stay updated on what’s happening in your local real estate market.
