

Listing Office: Realty Executives Platinum
611 Maple Crest Ln Watertown, WI 53094
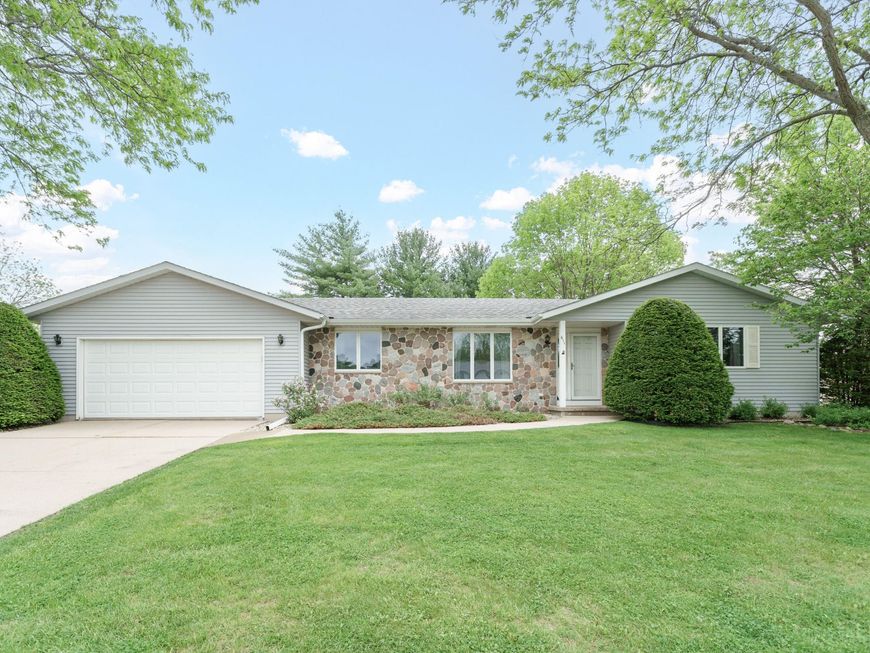
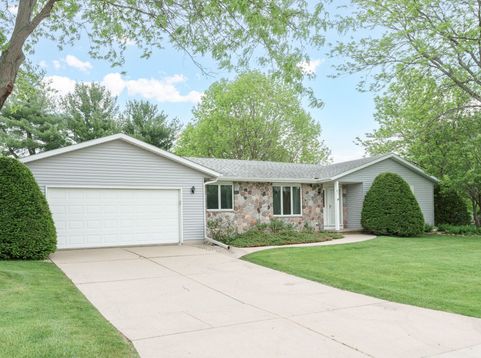
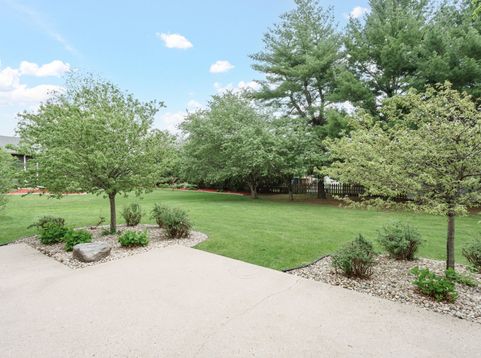
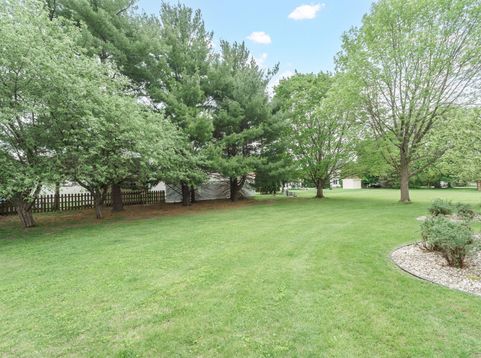
Well-maintained, one-owner ranch available for the first time! Built in 1991, this home has been lovingly cared for and offers a fantastic opportunity to make it your own. 3 bedrooms, 2 full bathrooms, and convenient main floor laundry. A bright, spacious living room opens to a formal dining area, perfect for everyday living or entertaining. The large dine-in kitchen offers plenty of space and direct access to the backyard patio. The full basement provides excellent storage and rec room potential. Additional highlights include a 2.5-car attached garage with a bump-out for extra storage, plus a spacious patio and backyard - ideal for relaxing or hosting. Enjoy the ease of single-level living with room for everything that matters. Move right in and add your own style. Don't miss this value!

Baird & Warner Chris Bong Agent Cell: 847.624.4693 Email
Property Details
Feature Descriptions
Room Information
Schools
Disclaimer: The accuracy of all information regardless of source, including but not limited to square footage and lot size, is deemed reliable but not guaranteed nor warranted and should be personally verified through personal inspection by and/or with the appropriate professionals.
Location
See details and scored characteristics about this location.


Select a format below, new window will open and will prompt you to print.


AWARD WINNING SERVICES

GLOBAL REACH & HOME INSURANCE



WEBSITE AWARDS


Market Report
Sign up today to stay updated on what’s happening in your local real estate market.
