

Listing Office: Rock Solid Realty Group
Listing Office Phone: (262) 202-6052
613 Parish St Delavan, WI 53115
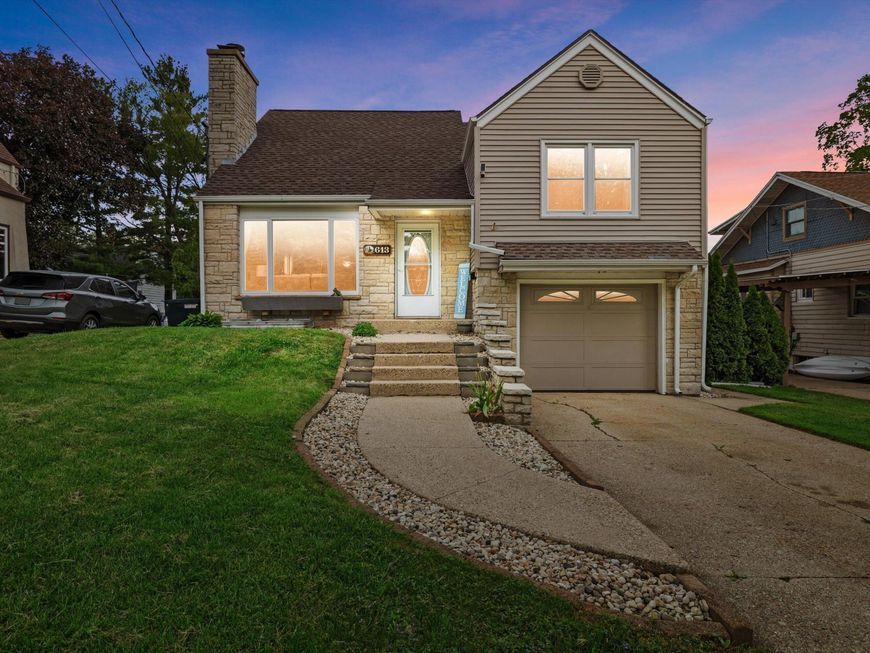
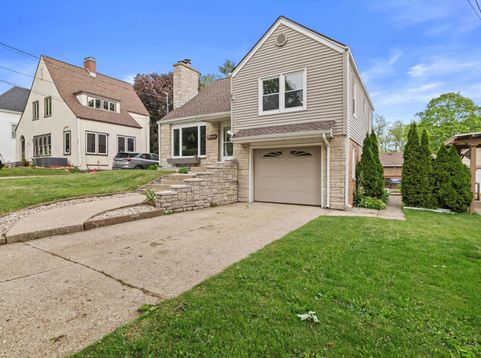
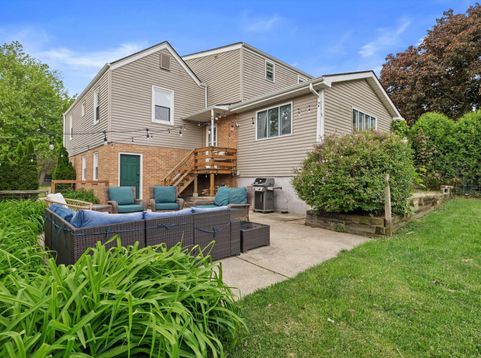
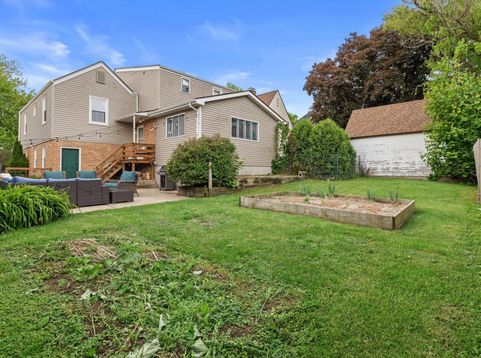
Charming, stylish, and full of opportunity! Located in the heart of Delavan just steps from the iconic brick road, scenic walking trails, and beautiful Comus Lake, this beautifully updated home offers the perfect blend of character and modern convenience. Inside you'll find 2 spacious living areas, first-floor laundry, and a stunning primary suite with 3 closets including a walk-in, built-in dresser, private bath, and private deck. The remodeled kitchen opens to the living/dining area and features newer appliances. Recent updates include remodeled baths, flooring, paint, landscaping, and furnace (2024). A separate private-entry space with kitchenette offers endless possibilities for house hacking, an in-law suite, or guest space and is currently rented for $1,350/month.

Baird & Warner Chris Bong Agent Cell: 847.624.4693 Email
Property Details
Feature Descriptions
Room Information
Schools
Disclaimer: The accuracy of all information regardless of source, including but not limited to square footage and lot size, is deemed reliable but not guaranteed nor warranted and should be personally verified through personal inspection by and/or with the appropriate professionals.
Location
See details and scored characteristics about this location.


Select a format below, new window will open and will prompt you to print.


AWARD WINNING SERVICES

GLOBAL REACH & HOME INSURANCE



WEBSITE AWARDS


Market Report
Sign up today to stay updated on what’s happening in your local real estate market.
