

Listing Office: Perfection Plus Real Estate Services
Listing Office Phone: (414) 761-7020
619 Division St Mukwonago, WI 53149
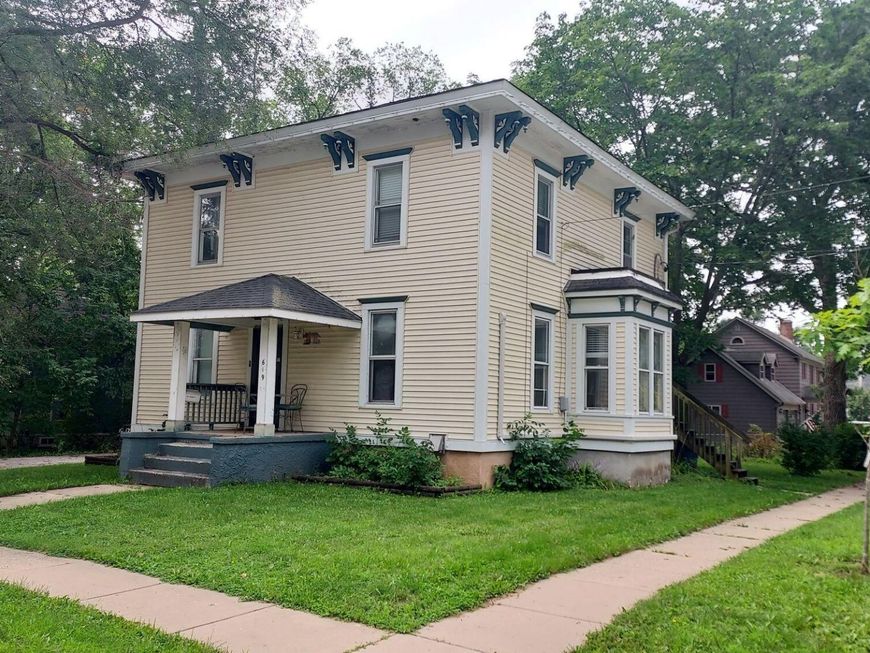
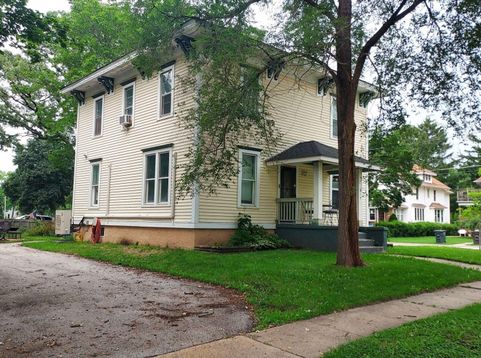
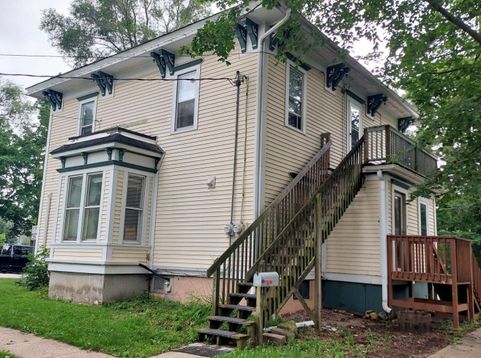
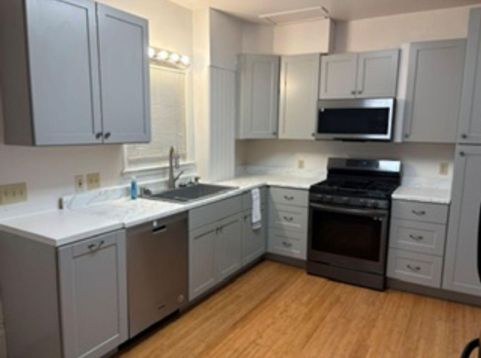
You definitely do not want to miss this turn of the century beauty! So many updates, ready for immediate occupancy, or tremendous potential for a profitable rental return. Lower unit features many updates including an updated kitchen with new cabinets and counters with newer appliances, plus update flooring in most rooms! Lower also features two additional potential bedrooms in the basement, ideal for teenagers and/or extended family! Upper unit also features many updates including a spacious kitchen with new counters and a convenient snack bar counter. Not to mention a heated garage (potential 2 car), plus a great yard with patio and shed.. Close to schools, convenient to shopping and X-way makes this beauty a potential gem! Schedule your private showing today!

Baird & Warner Chris Bong Agent Cell: 847.624.4693 Email
Property Details
Units
Feature Descriptions
Schools
Disclaimer: The accuracy of all information regardless of source, including but not limited to square footage and lot size, is deemed reliable but not guaranteed nor warranted and should be personally verified through personal inspection by and/or with the appropriate professionals.
Location
See details and scored characteristics about this location.


Select a format below, new window will open and will prompt you to print.


AWARD WINNING SERVICES


GLOBAL REACH & HOME INSURANCE



Market Report
Sign up today to stay updated on what’s happening in your local real estate market.
