

Listing Office: First Weber Inc- Mequon
Listing Office Phone: (262) 241-3300
6430 W Freistadt Rd Mequon, WI 53092
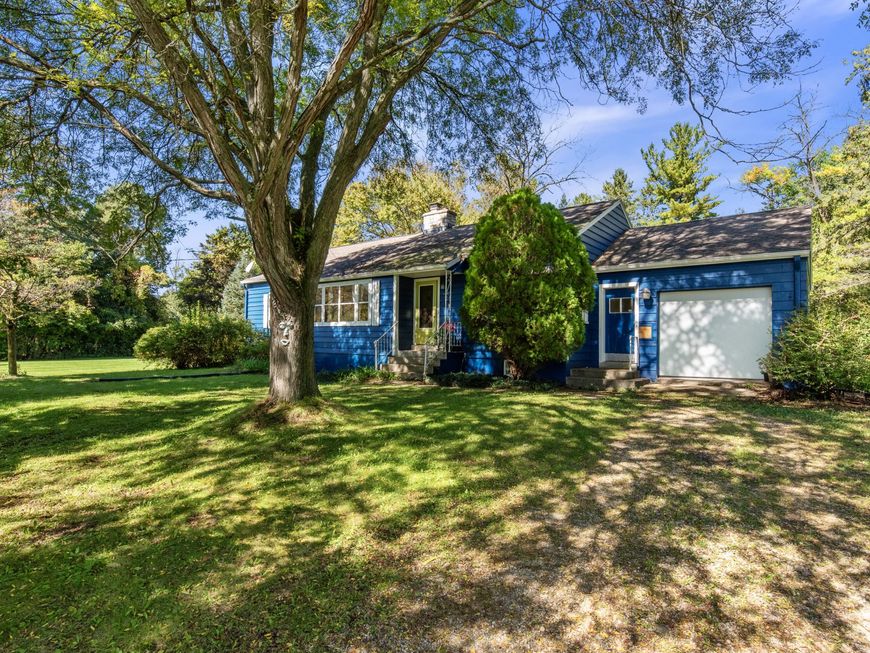
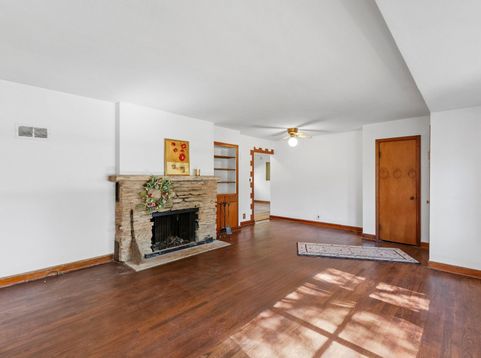
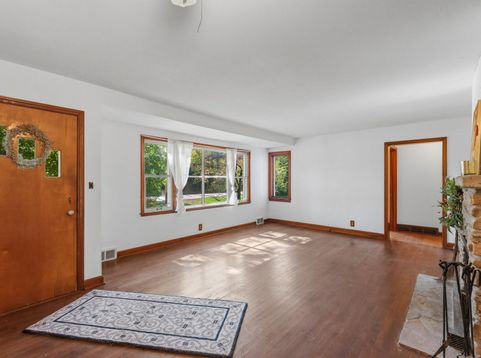
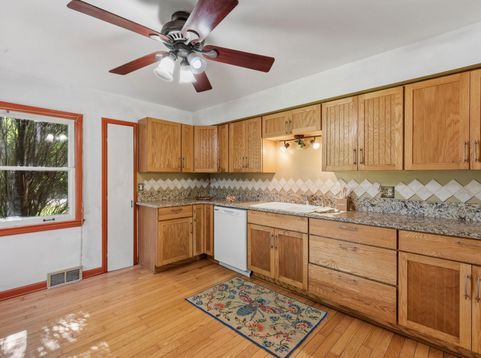
Bring your fresh ideas and make this Mequon ranch your own! Set on a spacious one-acre lot directly across from the Lutheran Seminary in Thiensville, this 3-bedroom, 1-bath home offers a wonderful opportunity for a buyer ready to add their personal touches. Inside, you'll find hardwood floors, a roomy kitchen, great room with natural fireplace and a comfortable floor plan with plenty of potential. A large deck overlooks the property and provides peaceful water views, though there are no riparian rights to the Thiensville Quarry. The home is ready for your touches and the setting, lot size, and location provide a great foundation to create something special. Whether you're looking to renovate, refresh, or reimagine, the property offers plenty of possibilities in a desirable Mequon location!

Baird & Warner Chris Bong Agent Cell: 847.624.4693 Email
Property Details
Feature Descriptions
Room Information
Schools
Disclaimer: The accuracy of all information regardless of source, including but not limited to square footage and lot size, is deemed reliable but not guaranteed nor warranted and should be personally verified through personal inspection by and/or with the appropriate professionals.
Location
See details and scored characteristics about this location.


Select a format below, new window will open and will prompt you to print.


AWARD WINNING SERVICES


GLOBAL REACH & HOME INSURANCE



Market Report
Sign up today to stay updated on what’s happening in your local real estate market.
