

Listing Office: Southport Realty
Listing Office Phone: (262) 286-2337
6506 54th Ave Kenosha, WI 53142
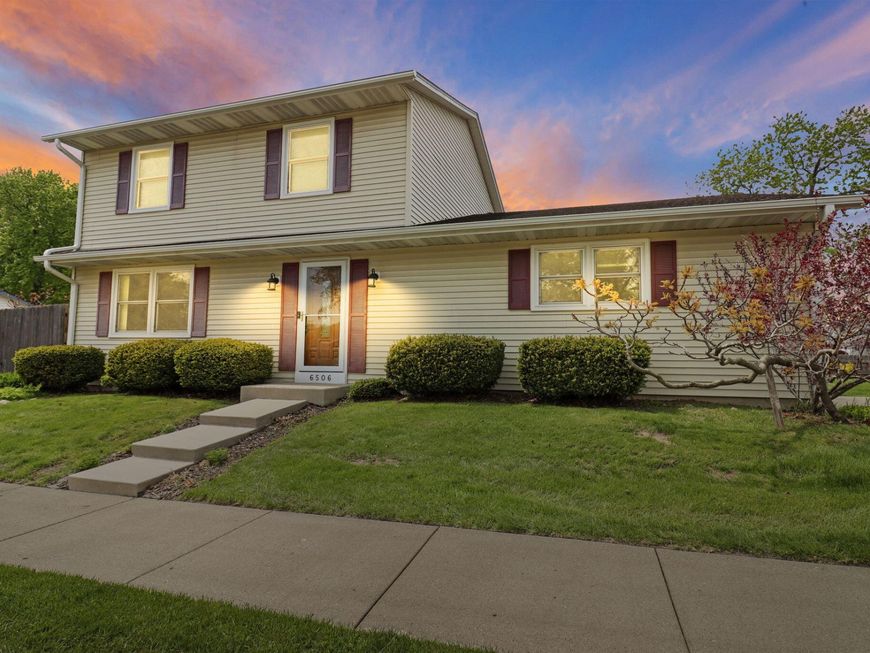
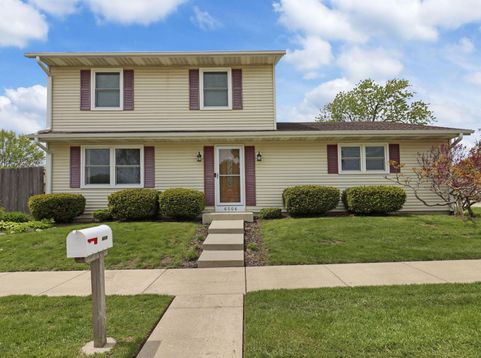
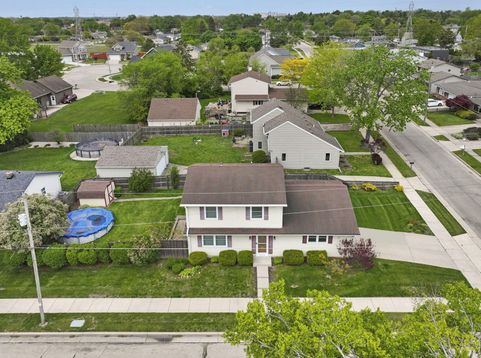
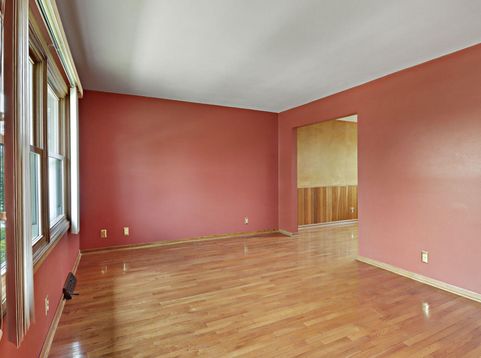
Welcome home to this amazing and well maintained 4 bedroom, 2.5 bath beauty! Located in the highly desirable neighborhood of Stocker and Forest Park. You will enjoy all the conveniences of shopping, dining, parks and easy access routes. In addition to all this, this charmer has a great functional layout with plenty of space for relaxing and entertaining. A large fenced in backyard will provide you with both privacy and safety for both you and any pets. The lower level is completely tastefully finished and offers a great home office , rec room , nice sized bedroom and a full bath . Other amenities such as a jetted tub for relaxing and recently installed gutter guards are sure to please . Don't miss this opportunity to own a home in this long sought after location!!

Baird & Warner Chris Bong Agent Cell: 847.624.4693 Email
Property Details
Feature Descriptions
Room Information
Schools
Disclaimer: The accuracy of all information regardless of source, including but not limited to square footage and lot size, is deemed reliable but not guaranteed nor warranted and should be personally verified through personal inspection by and/or with the appropriate professionals.
Location
See details and scored characteristics about this location.


Select a format below, new window will open and will prompt you to print.


AWARD WINNING SERVICES

GLOBAL REACH & HOME INSURANCE



WEBSITE AWARDS


Market Report
Sign up today to stay updated on what’s happening in your local real estate market.
