

Listing Office: The Kramer Group LLC
Listing Office Phone: (920) 287-7663
6525 State Highway 28 - Wilson, WI 53085
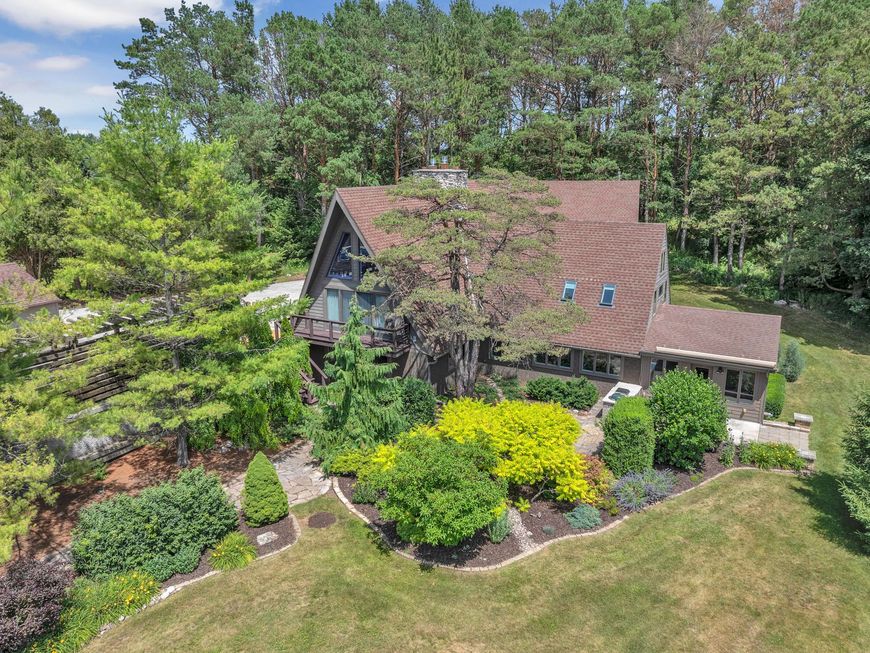
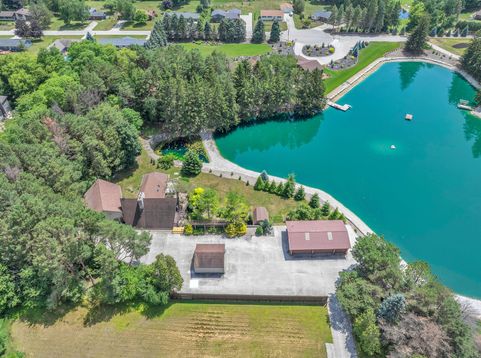
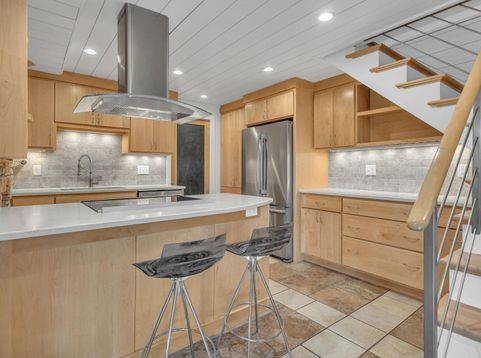
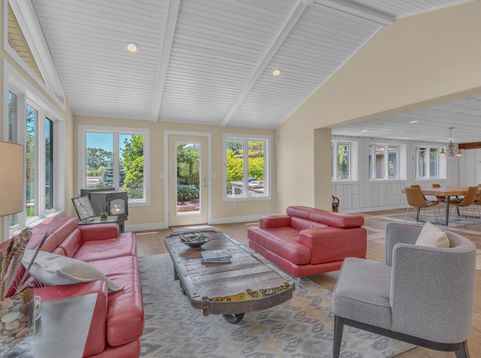
Welcome to your private waterfront retreat, where wooded seclusion, striking architecture, and everyday comfort come together. Set beside a stunning turquoise pond, this one-of-a-kind property offers exceptional outdoor living with mature trees, landscaped grounds, expansive concrete parking, multiple outbuildings, and peaceful water views. Inside, enjoy bright living spaces with walls of windows, vaulted ceilings, exposed beams, tile floors, and warm natural finishes. The updated kitchen features maple cabinetry, stone accents, stainless appliances, a sleek range hood, and breakfast bar. The primary suite offers soaring ceilings, a dramatic stone fireplace, private balcony, and scenic water views. Relax on the deck, entertain with the built-in patio kitchen, and enjoy privacy.

Baird & Warner Chris Bong Agent Cell: 847.624.4693 Email
Property Details
Feature Descriptions
Room Information
Schools
Disclaimer: The accuracy of all information regardless of source, including but not limited to square footage and lot size, is deemed reliable but not guaranteed nor warranted and should be personally verified through personal inspection by and/or with the appropriate professionals.
Location
See details and scored characteristics about this location.


Select a format below, new window will open and will prompt you to print.


AWARD WINNING SERVICES

GLOBAL REACH & HOME INSURANCE



WEBSITE AWARDS


Market Report
Sign up today to stay updated on what’s happening in your local real estate market.
