

Listing Office: RE/MAX Newport
6902 Brian Dr Caledonia, WI 53402
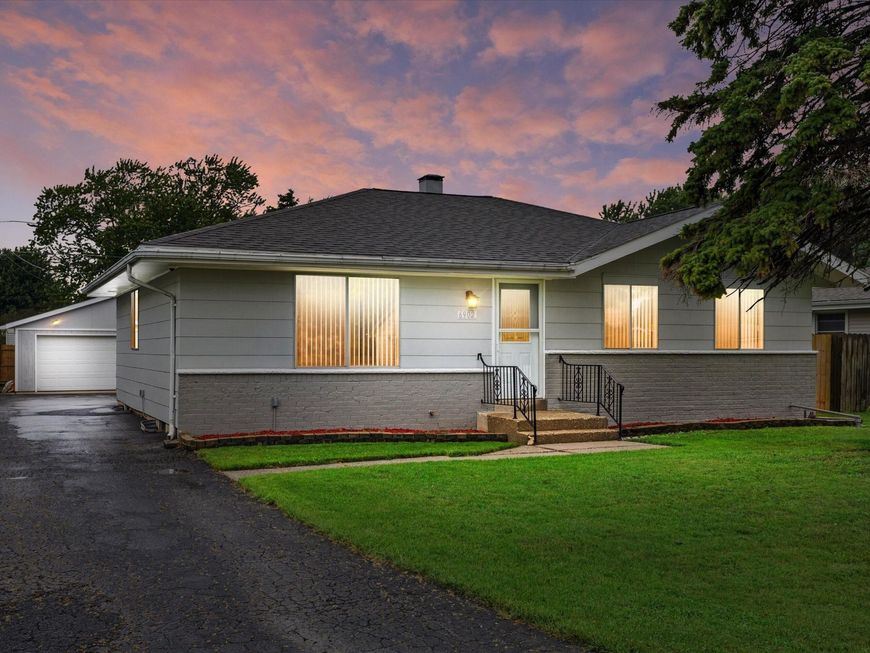
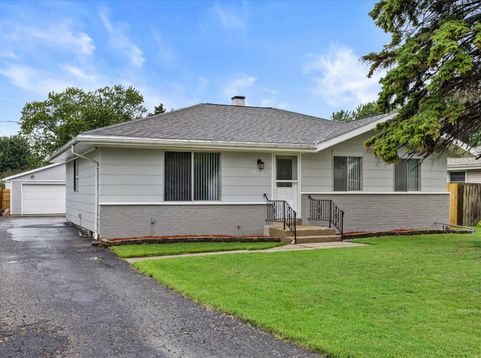
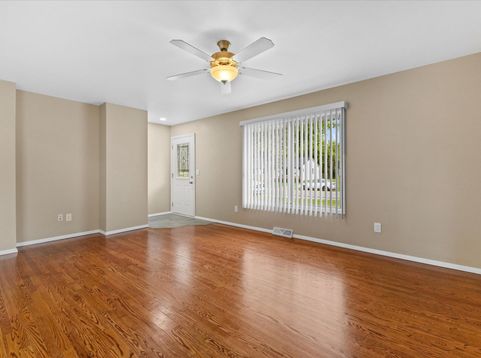
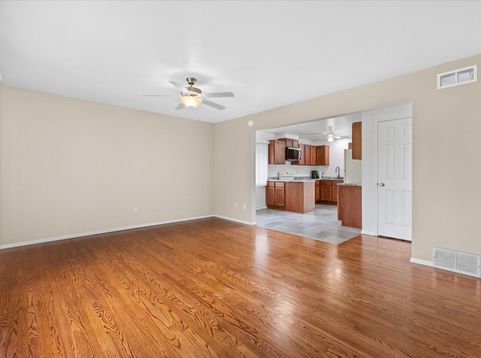
Seller has meticulously updated this home over the last few years! The kitchen is new with pretty tile floor, new cabinets, countertops, ceiling fan, brand new microwave, sink & garbage disposal. Cute separate dinette area for family dinners. Small updated half bath off kitchen. Large living room has big windows, gleaming, freshly done hardwood floors & tile foyer. Down the hall you will find more gleaming HW flrs & 4 bedrooms also with the same HW flrs & closet organizers. New white woodwork & white doors throughout. The bathroom is newer with tile, large vanity & newer shower over tub. Downstairs you will be delighted by the spacious rec-room, extra office/workout room & separate finished laundry room. Outside you will find a 2.5 car garage with new siding & newer door. Fenced Yard!

Baird & Warner Chris Bong Agent Cell: 847.624.4693 Email
Property Details
Feature Descriptions
Room Information
Schools
Disclaimer: The accuracy of all information regardless of source, including but not limited to square footage and lot size, is deemed reliable but not guaranteed nor warranted and should be personally verified through personal inspection by and/or with the appropriate professionals.
Location
See details and scored characteristics about this location.


Select a format below, new window will open and will prompt you to print.


AWARD WINNING SERVICES

GLOBAL REACH & HOME INSURANCE



WEBSITE AWARDS


Market Report
Sign up today to stay updated on what’s happening in your local real estate market.
