

Listing Office: Roberts Homes and Real Estate
Listing Office Phone: (920) 923-4522
695 Bruce St Fond Du Lac, WI 54935
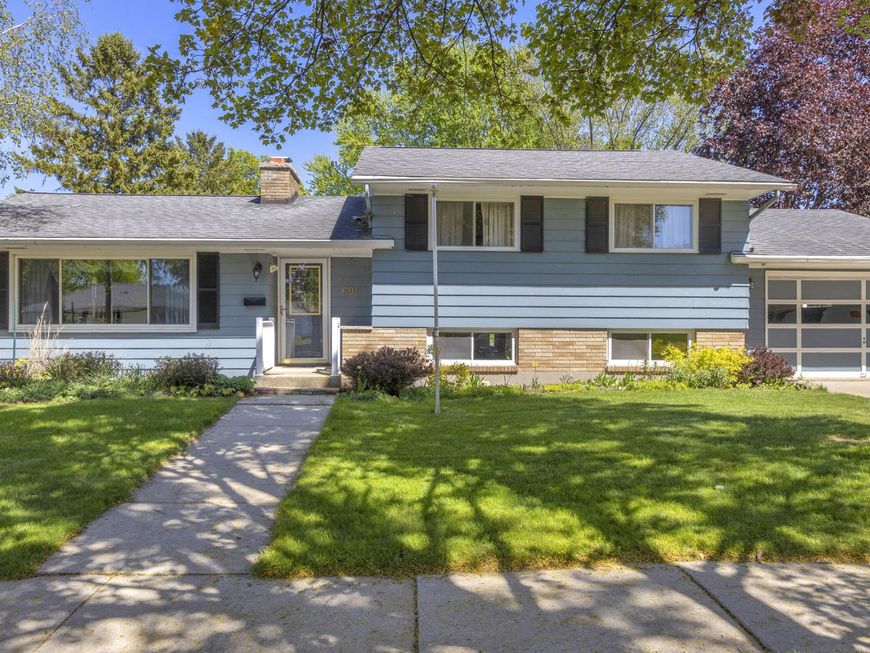
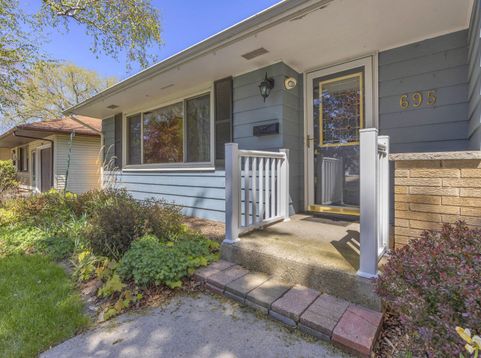
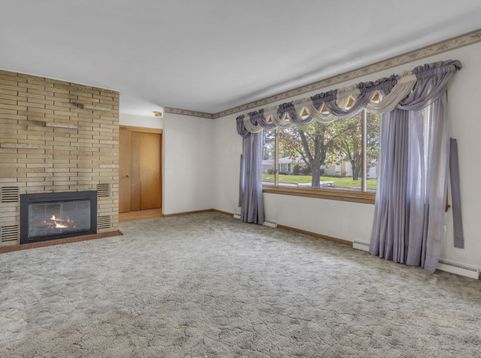
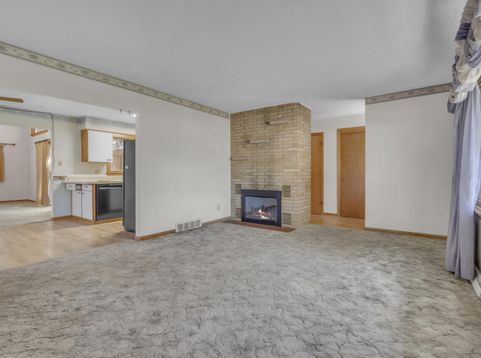
Have you been searching for an affordable home with great bones and the chance to add your own cosmetic touches? Look no further! This one owner, never been on the market before - 3 BR, 1.5 BA tri-level offers more space than expected with a large addition featuring a beautifully tiled room overlooking your private backyard, perfect for a hot tub. You'll also love the extra bonus room that can be customized to fit your needs. Real hardwood floors, a cozy wood-burning fireplace, and an attached 1-car garage add to the appeal. Enjoy plenty of storage throughout and a fantastic SE location. Don't miss your chance on this one! Being sold as-is.

Baird & Warner Chris Bong Agent Cell: 847.624.4693 Email
Property Details
Feature Descriptions
Room Information
Schools
Disclaimer: The accuracy of all information regardless of source, including but not limited to square footage and lot size, is deemed reliable but not guaranteed nor warranted and should be personally verified through personal inspection by and/or with the appropriate professionals.
Location
See details and scored characteristics about this location.


Select a format below, new window will open and will prompt you to print.


AWARD WINNING SERVICES

GLOBAL REACH & HOME INSURANCE



WEBSITE AWARDS


Market Report
Sign up today to stay updated on what’s happening in your local real estate market.
