

Listing Office: Mahler Sotheby's International Realty
Listing Office Phone: (414) 964-2000
6976 Druid Lake Rd Erin, WI 53027
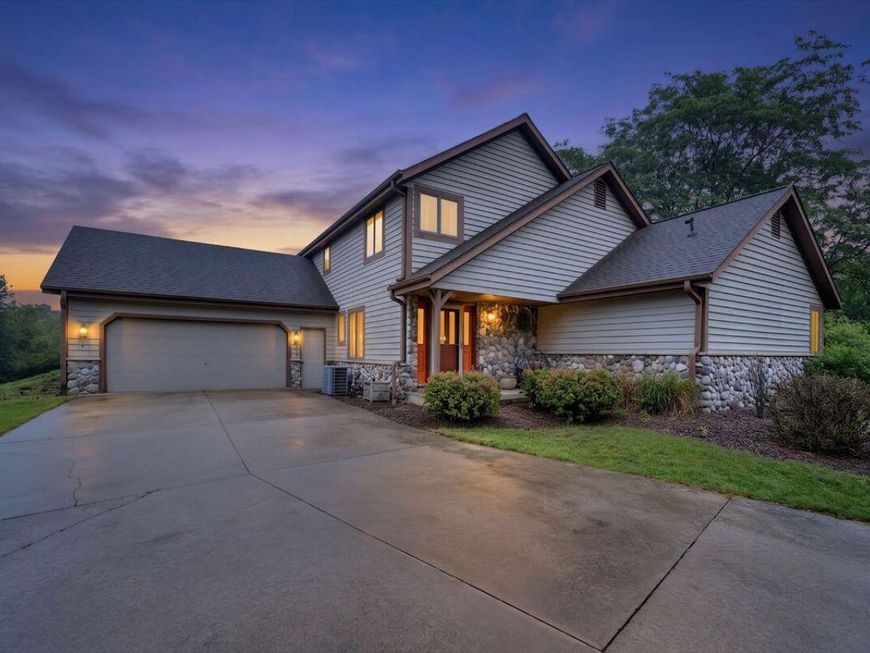
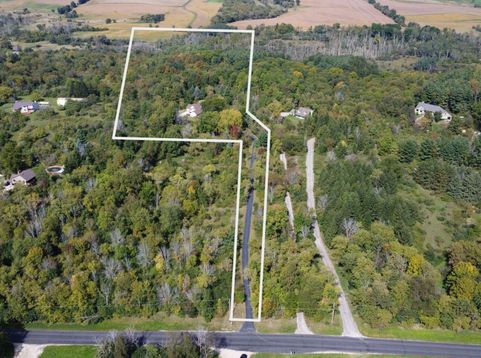
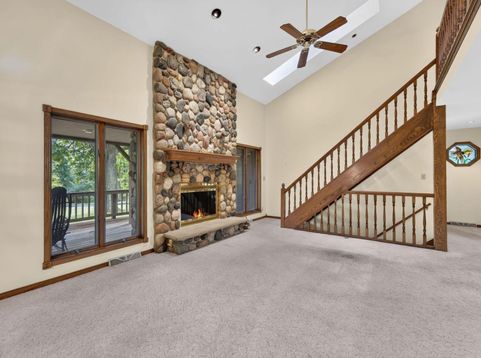
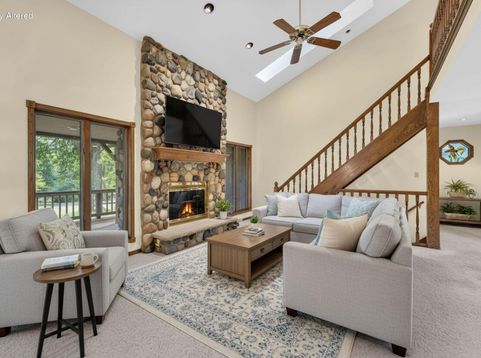
Discover a private Hartford gem set on over 10 acres, where a long, scenic drive leads to a home with distinctive character throughout. The charming, covered porch overlooks the expansive property, while inside, a dramatic two-story great room features an open layout and striking floor-to-ceiling stone fireplace. The generous kitchen offers abundant storage & workspace. A vaulted main-level primary suite includes a spacious ensuite with dual sinks, soaking tub and walk-in shower, while two additional bedrooms & a full bath are found along the upper-level loft hallway. The walk-out LL offers endless potential for recreation, media or hobby space. Well maintained and ready for its next chapter to make it your own! All just minutes from freeway access for an easy commute. Virtual staging.

Baird & Warner Chris Bong Agent Cell: 847.624.4693 Email
Property Details
Feature Descriptions
Room Information
Schools
Disclaimer: The accuracy of all information regardless of source, including but not limited to square footage and lot size, is deemed reliable but not guaranteed nor warranted and should be personally verified through personal inspection by and/or with the appropriate professionals.
Location
See details and scored characteristics about this location.


Select a format below, new window will open and will prompt you to print.


AWARD WINNING SERVICES


GLOBAL REACH & HOME INSURANCE



Market Report
Sign up today to stay updated on what’s happening in your local real estate market.
