

Listing Office: Compass Wisconsin-Lake Geneva
Listing Office Phone: (262) 248-4492
703 S Second St Delavan, WI 53115
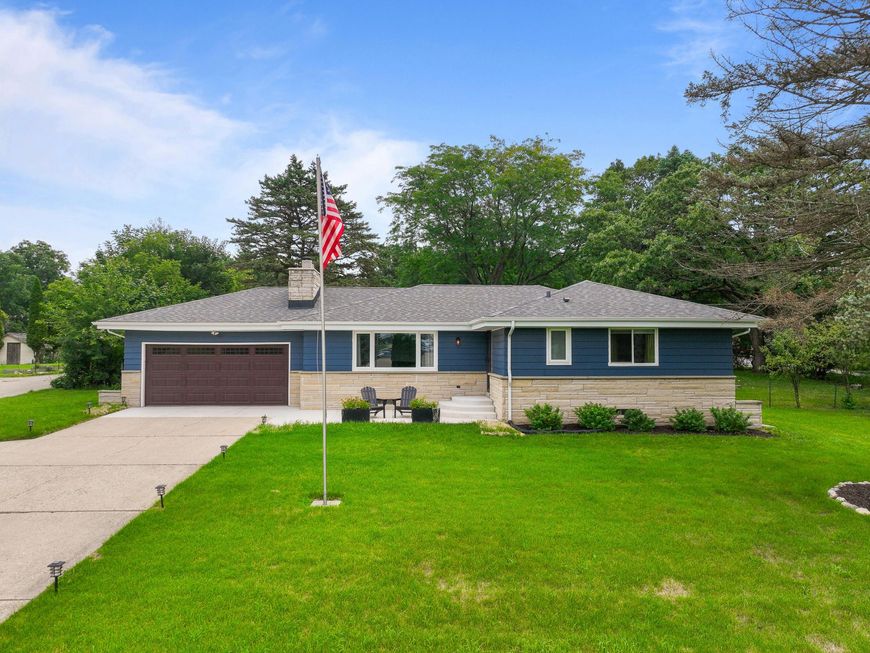
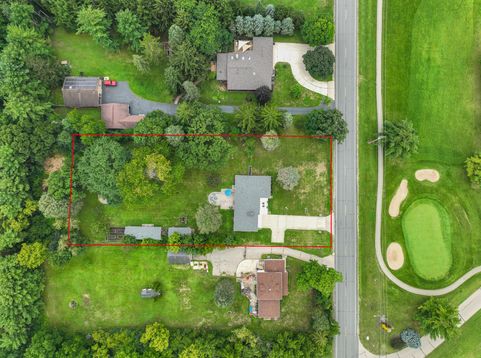
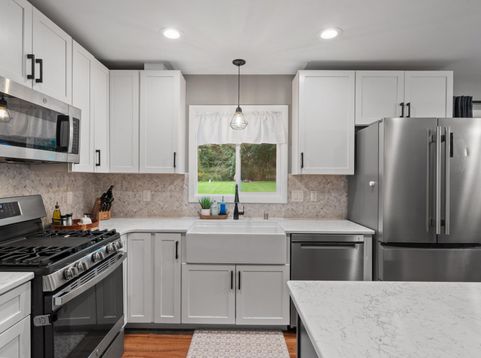
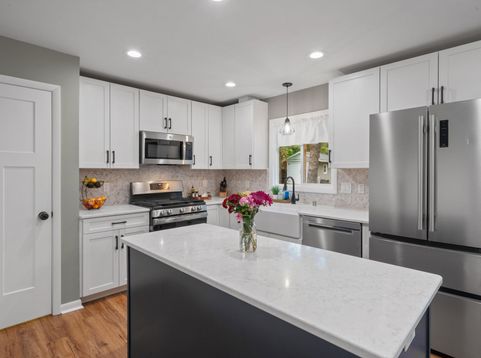
This beautifully refreshed ranch delivers the perfect blend of modern style and expansive outdoor living on over a full acre. Fully updated and move-in ready, the home features a brand-new kitchen, two stunningly remodeled bathrooms, and three comfortable bedrooms. Major upgrades like a new roof and new windows provide total peace of mind, while the finished basement offers a versatile second living area. Outside, the massive, fully fenced-in yard is a true standout, complete with new brick paver patios for easy entertaining. With two functional outbuildings for all your storage needs, this property offers a rare level of finish and space. Everything has been done for you--just move in and enjoy!

Baird & Warner Chris Bong Agent Cell: 847.624.4693 Email
Property Details
Feature Descriptions
Room Information
Schools
Disclaimer: The accuracy of all information regardless of source, including but not limited to square footage and lot size, is deemed reliable but not guaranteed nor warranted and should be personally verified through personal inspection by and/or with the appropriate professionals.
Location
See details and scored characteristics about this location.


Select a format below, new window will open and will prompt you to print.


AWARD WINNING SERVICES


GLOBAL REACH & HOME INSURANCE



Market Report
Sign up today to stay updated on what’s happening in your local real estate market.
