

Listing Office: Century 21 Endeavor
Listing Office Phone: (920) 261-1191
708 Riverview Ct Jefferson, WI 53549
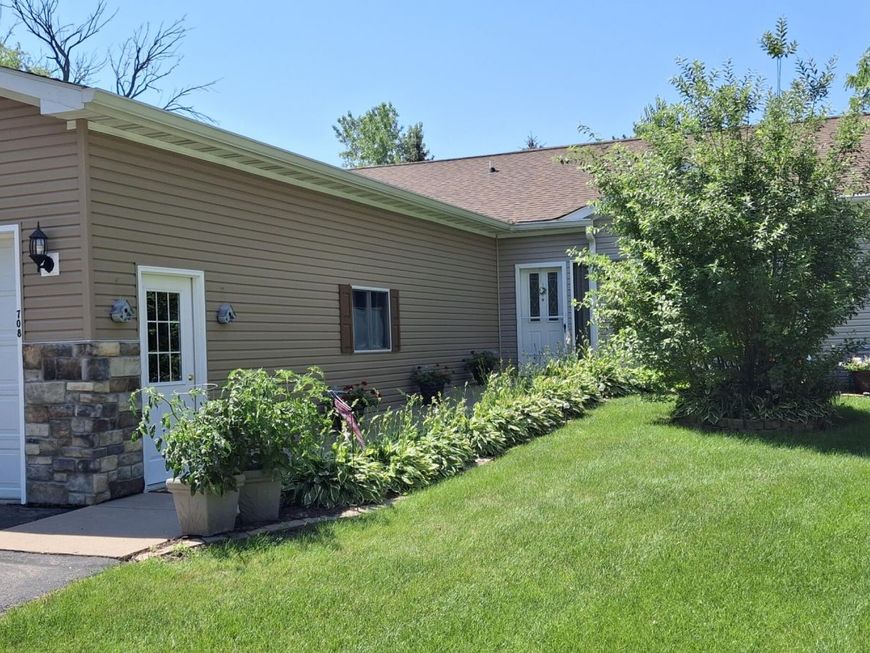
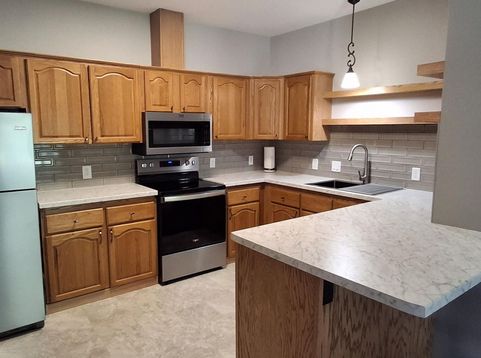
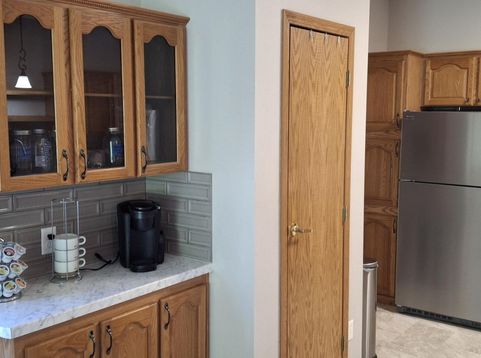
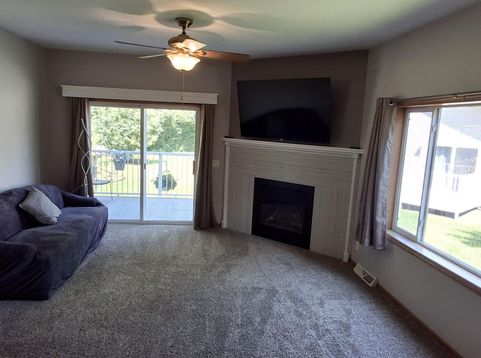
Completely updated 2 bed, 2 bath condo with 2 car tandum( one in front of the other) attached garage. Many recent updates including, kitchen floor,countertops, sink & appliances all done about 1 year ago. Updated bath with large custom walk in shower in one bath, other has a jetted bath tub/shower. New roof, furnace and A/C in 2020. Also new water heater and water softener in 2020. Basement has 3 full size windows for another bedroom and or family room. Gas fireplace in living room. Garage has a raised deck with shelves for extra storage but it can be removed for another car if needed. Side deck looks over Beautiful landscaping, that is done by the owner.

Baird & Warner Chris Bong Agent Cell: 847.624.4693 Email
Property Details
Feature Descriptions
Room Information
Schools
Disclaimer: The accuracy of all information regardless of source, including but not limited to square footage and lot size, is deemed reliable but not guaranteed nor warranted and should be personally verified through personal inspection by and/or with the appropriate professionals.
Location
See details and scored characteristics about this location.


Select a format below, new window will open and will prompt you to print.


AWARD WINNING SERVICES

GLOBAL REACH & HOME INSURANCE



WEBSITE AWARDS


Market Report
Sign up today to stay updated on what’s happening in your local real estate market.
