
SIGN UP CUSTOMER LOGIN
Main Photo

42 Total Photos [Click to View All]

Main Photo
Main Photo
Listing Courtesy Of:

Listing Office: Powers Realty Group

7300 S 92nd St Franklin, WI 53132

$899,900
Active / MLS# 1961200 / Residential - Single Family / Franklin
3 Beds
2 Baths
1 Half Bath
2790 SqFt

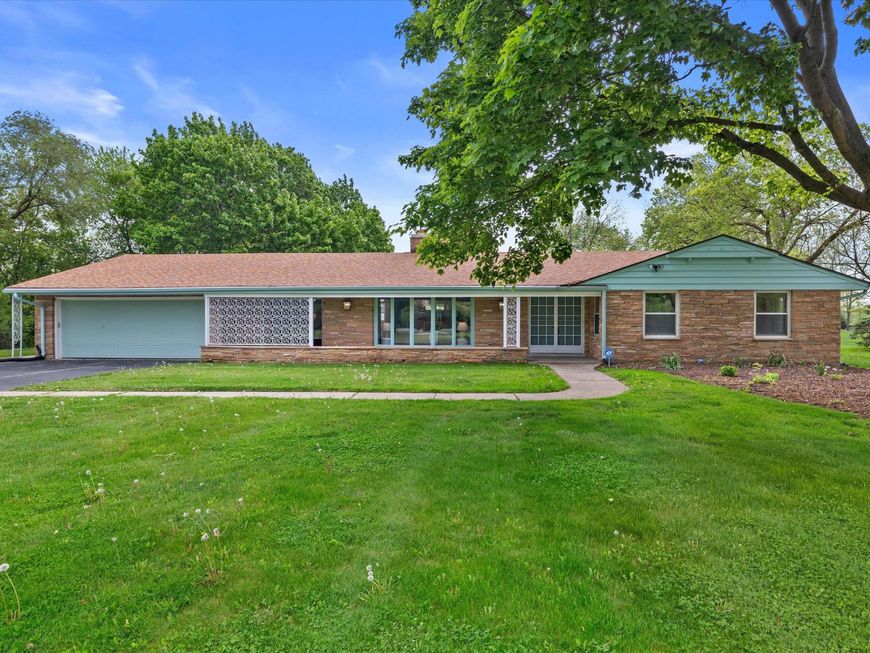
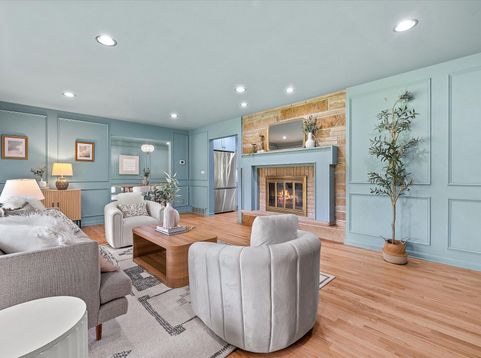
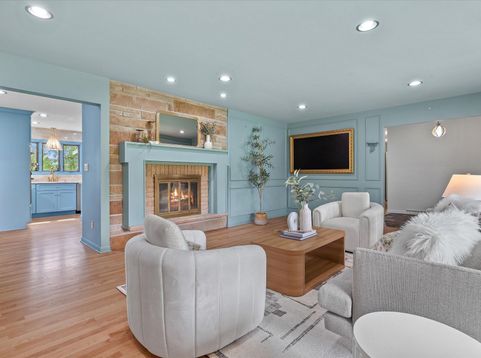
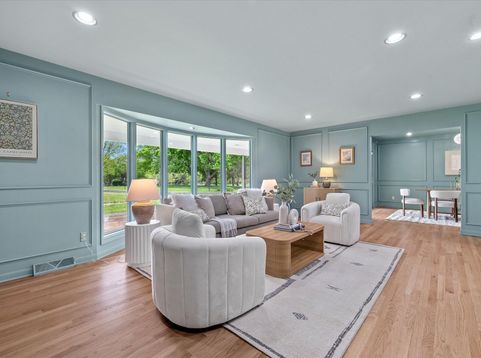
Renovated Mid-Century Modern Dream! sprawling executive ranch in sought after location offers State of the Art Kitchen with Wolf Appliances, expansive island, Quartizite Counters and a long list of seller improvements. Beautiful wall of sliding glass doors off kitchen and dining room, large three season enclosed porch, open concept, two natural fireplaces, natural woodwork, and hardwood floors. There are 3 bedrooms with two fully renovated spa like baths with high end fixtures, marble, and mill work. Convenient first floor laundry, beautiful Lannon stone exterior, all around with newer aluminum soffits, roof, and gutters. There is a deep 2.5 car garage and outbuilding. Basement has newer drain tile, sump pump, and mechanicals. Rare find with expansive fenced in yard.

Read More » Read Less »

Baird & Warner Chris Bong Agent Cell: 847.624.4693 Email

Mortgage Calculator

%
years/fixed
yearly
yearly (est.)
(Payments are an estimate and may vary by lender)

Estimated Payment

$ 3,007.67 per month $1,999.78 Principal & Interest $745.42 Property Tax $262.47 Homeowner's Insurance
Get your competitive financing options.

Property Details

Property Type: Residential - Single Family
Basement: Block, Full, Sump Pump
Fuel Type: Natural Gas
Garage: 2 car attached
Garage: Electric Door Opener
Home Style: Ranch
Lot Size: 1.35 Acres
Stories: 1.0
Taxes: $8,945
Year Built: 1965

Feature Descriptions

Accessibility: Bedroom on Main Level, Full Bath on Main Level, Open Floor Plan, Ramped or Level Entrance, Stall Shower
Appliances: Cooktop, Dishwasher, Disposal, Dryer, Microwave, Oven, Range, Refrigerator, Washer
Bath: At least one Bathtub, Ceramic Tile, MBR Bath Shower over Tub, Shower Stall
Data Source: Metro MLS
Driveway: Paved
Exterior: Stone
Exterior: Patio
Flood Plain: No
Heating/Cooling: Central Air, Forced Air
Interior: 2 or more Fireplaces, Cable TV Available, High Speed Internet, Natural Fireplace, Pantry, Security System, Simulated Wood Floors, Walk-In Closet(s), Wood Floors
Outbuildings: Storage Shed
Rooms Total: 10
Security: yes
SQFT Above Grade: 2289.00
SQFT Below Grade: 501.00
Water/Sewer: Private Well, Septic System
Zoning: RES

Room Information

Living/Great Room: 22.00 X 17.00 Level - M
Kitchen: 16.00 X 13.00 Level - M
Primary Bedroom: 15.00 X 14.00 Level - M
Family Room: 16.00 X 13.00 Level - M
Dining Room: 15.00 X 12.00 Level - M
Bedroom 2: 13.00 X 10.00 Level - M
Bedroom 3: 13.00 X 11.00 Level - M
Laundry: 16.00 X 10.00 Level - M
Sun/Four Season Room: 22.00 X 15.00 Level - M

Schools

High School: Franklin
Middle School: Forest Park
School District: Franklin Public

Disclaimer: The accuracy of all information regardless of source, including but not limited to square footage and lot size, is deemed reliable but not guaranteed nor warranted and should be personally verified through personal inspection by and/or with the appropriate professionals.

Location

See details and scored characteristics about this location.

Login to my Baird & Warner account

Pixel







