

Listing Office: @properties La Crosse
Listing Office Phone: (608) 781-2116
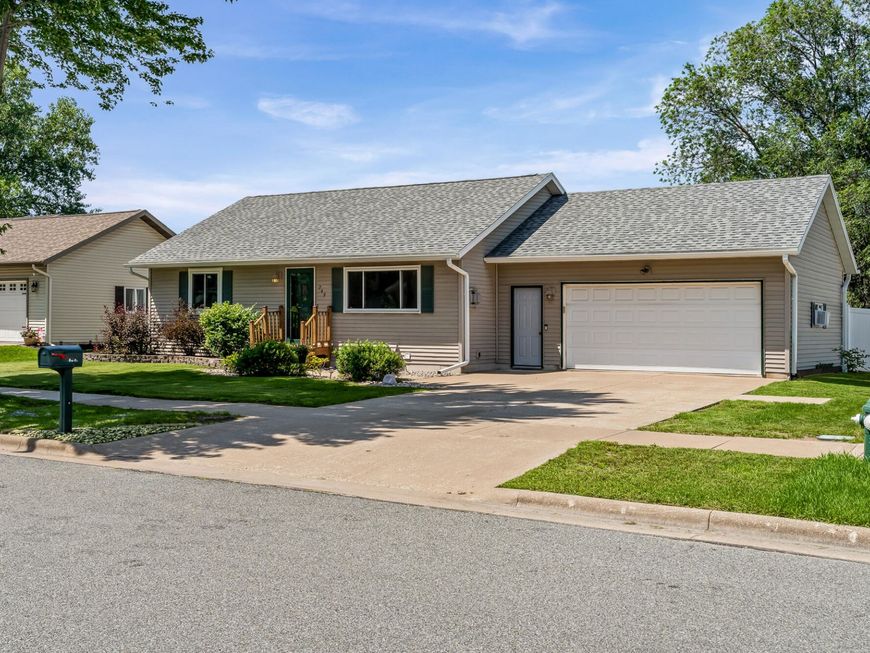
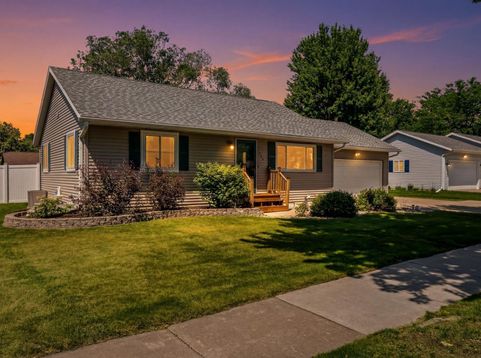
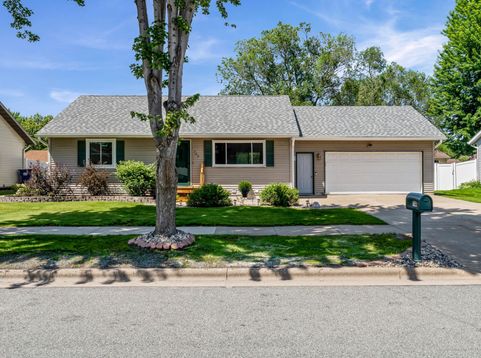
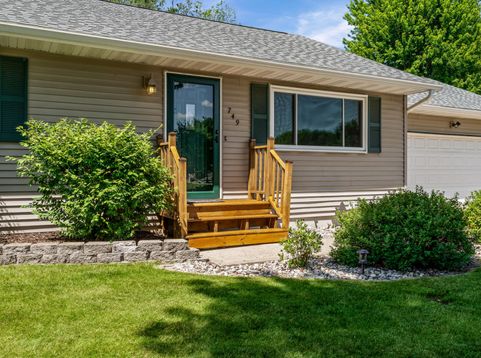
749 Troy St Onalaska, WI 54650
Move right into this beautifully maintained 3-bed, 2-bath home in a prime Onalaska location! Fresh paint throughout & finished lower level w/ a spacious family room provide plenty of room to relax & entertain. Enjoy the 6' privacy fenced backyard featuring a heated 24' above-ground pool w/ new liner (2026) & storage shed. The heated & window AC 2.5-car garage offers built-in shelving plus convenient attic storage. Major updates include a new roof, gutters, soffit, fascia, and windows within the last 3 years (35-year roof warranty), new water heater (March 2026). Plus newer fridge, Bath vanities & bathroom flooring. Culligan whole-house water filtration system included; water softener rented. Summer memories are waiting to be made- Your next chapter starts here!

Baird & Warner Chris Bong Agent Cell: 847.624.4693 Email
Property Details
Feature Descriptions
Room Information
Schools
Disclaimer: The accuracy of all information regardless of source, including but not limited to square footage and lot size, is deemed reliable but not guaranteed nor warranted and should be personally verified through personal inspection by and/or with the appropriate professionals.
Location
See details and scored characteristics about this location.


Select a format below, new window will open and will prompt you to print.


AWARD WINNING SERVICES

GLOBAL REACH & HOME INSURANCE



WEBSITE AWARDS


Market Report
Sign up today to stay updated on what’s happening in your local real estate market.
