

Listing Office: RE/MAX Universal
Listing Office Phone: (920) 208-9500
814 1st St Kiel, WI 53042
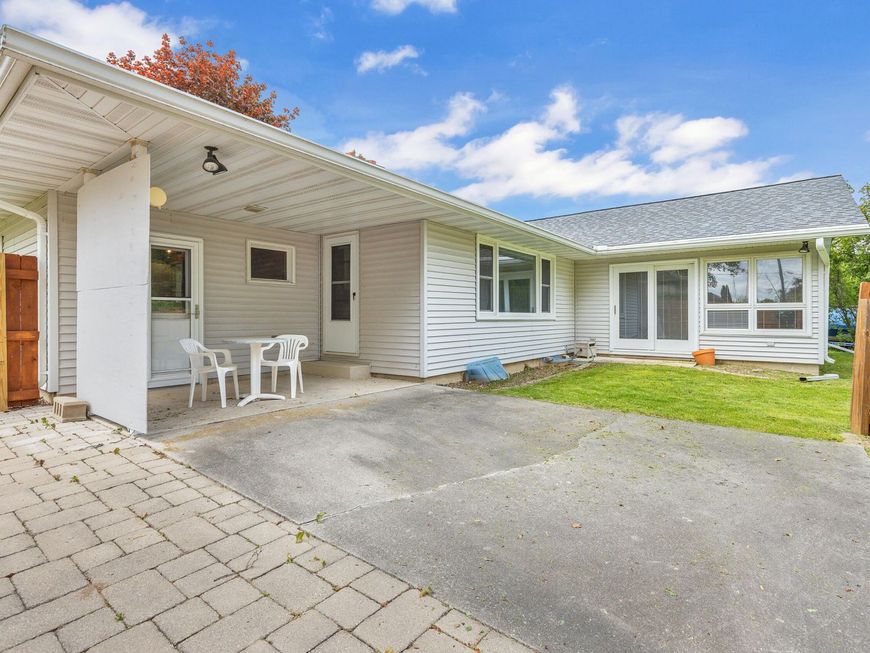
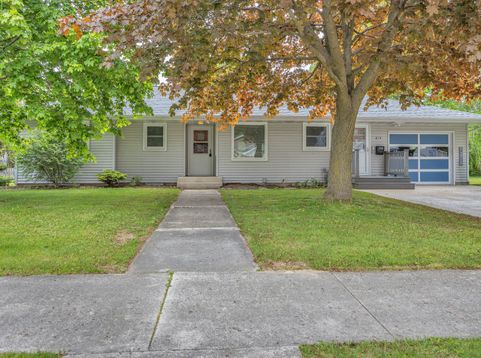
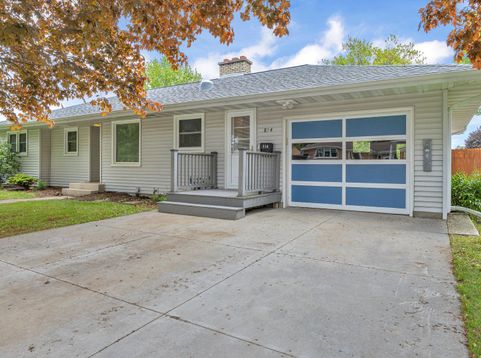
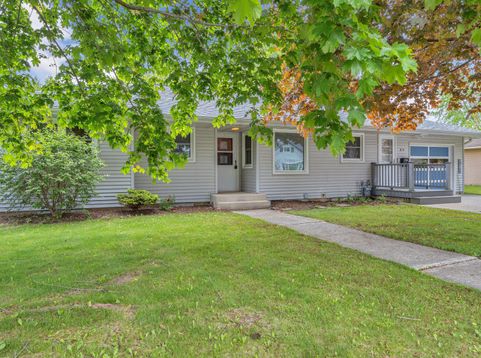
Filled with love, character, & timeless charm. This unique ranch home has been cared for, for 7 decades. It is truly one-of-a-kind. Beautiful hardwood floors flow throughout the main level, while the enormous living room showcases a stunning fireplace, gorgeous built-ins, & plenty of space to gather. Featuring 3 bedrooms & 2 full bathrooms, this home offers comfort & functionality throughout. The HUGE primary suite is a true retreat, complete w/ its own private sanctuary featuring a hot tub and sauna, your own personal spa experience right at home! The lower level offers a spacious rec room along with an additional finished room that has previously been used as a bedroom. Situated on a beautiful lot with a nice yard, this estate property has been lovley cared for by the owner for 53 yrs

Baird & Warner Chris Bong Agent Cell: 847.624.4693 Email
Property Details
Feature Descriptions
Room Information
Schools
Disclaimer: The accuracy of all information regardless of source, including but not limited to square footage and lot size, is deemed reliable but not guaranteed nor warranted and should be personally verified through personal inspection by and/or with the appropriate professionals.
Location
See details and scored characteristics about this location.


Select a format below, new window will open and will prompt you to print.


AWARD WINNING SERVICES

GLOBAL REACH & HOME INSURANCE



WEBSITE AWARDS


Market Report
Sign up today to stay updated on what’s happening in your local real estate market.
