

Listing Office: Homesmart Connect LLC
825 St Patrick St Racine, WI 53402
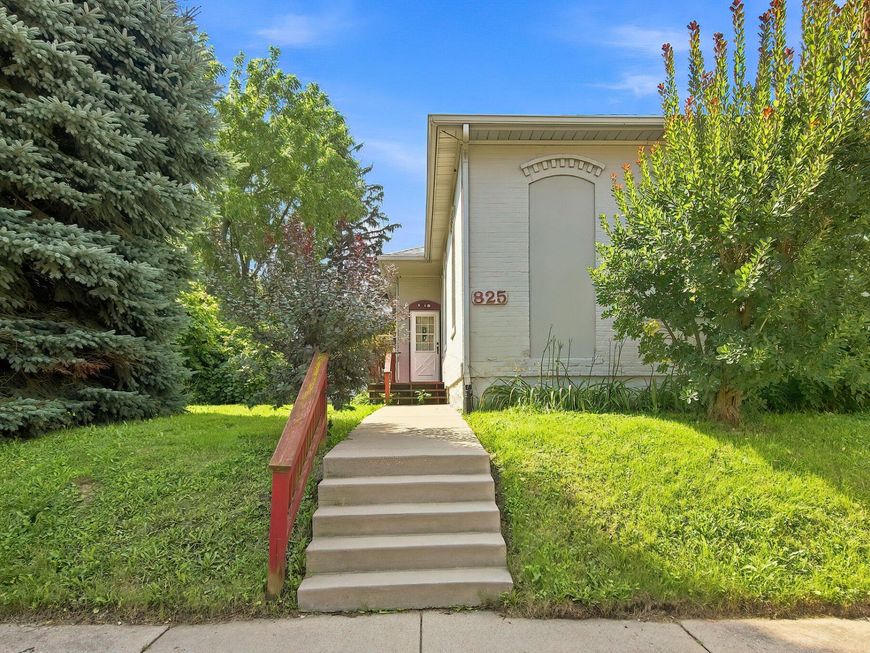
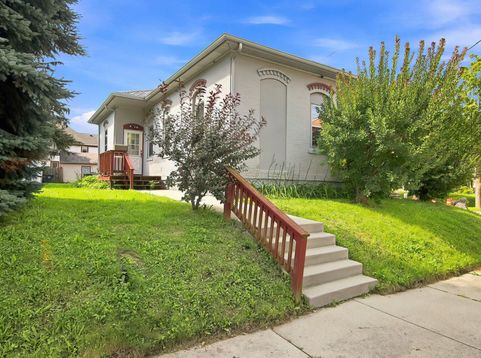
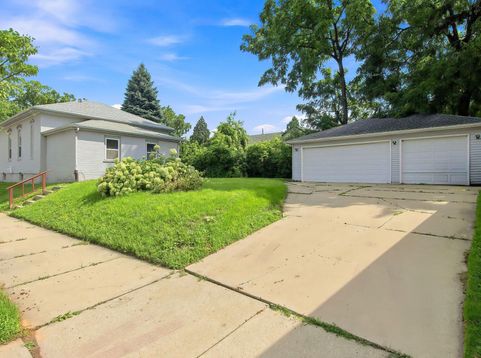
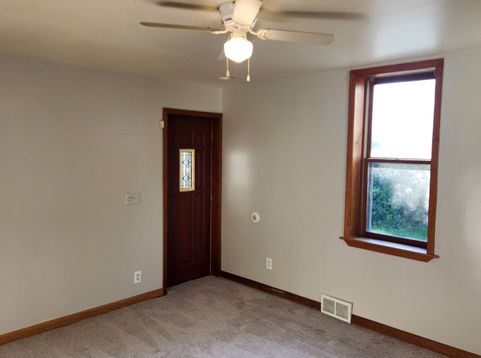
3 Bed/1 Bath Single Story Brick Home With Detached Insulated And Heated 3 Car Garage Being Offered~This Home Sits On A Spacious Corner Lot And Offers A Large Kitchen With Wood Cabinets, Ample Countertop Space, Breakfast Bar Area And Plenty Of Space For A Table~Large Living Room For All Your Entertaining Needs~Spacious Primary Bedroom, 2nd Bedroom, Full Bath And Conveniently Located Laundy Complete This Home~Unfinished Basement Houses Mechanicals And Provides Additional Storage~The Detached 3 Car Garage Is Insulated And Heated, Perfect For Any Car Or Hobby Enthusiast~New Carpeting In Living Room And Bedrooms~Some Interior Areas Have Been Freshly Painted~Close To Dining, Entertainment, Shopping, Racine Zoo And North Beach Oasis.

Baird & Warner Chris Bong Agent Cell: 847.624.4693 Email
Property Details
Feature Descriptions
Room Information
Schools
Disclaimer: The accuracy of all information regardless of source, including but not limited to square footage and lot size, is deemed reliable but not guaranteed nor warranted and should be personally verified through personal inspection by and/or with the appropriate professionals.
Location
See details and scored characteristics about this location.


Select a format below, new window will open and will prompt you to print.


AWARD WINNING SERVICES


GLOBAL REACH & HOME INSURANCE



Market Report
Sign up today to stay updated on what’s happening in your local real estate market.
