

Listing Office: Keller Williams Thrive-Kenosha
8415 12th St Somers, WI 53144
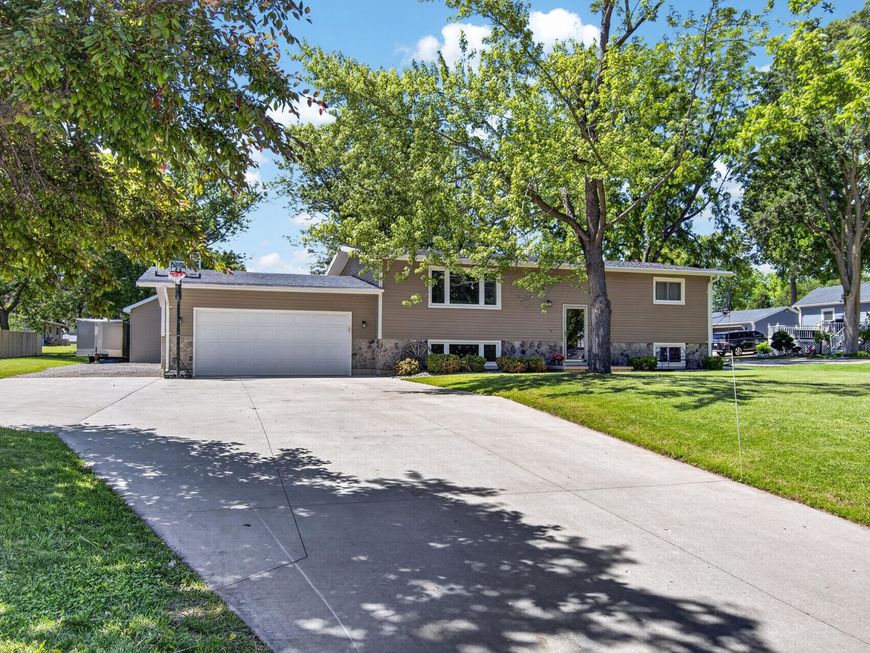
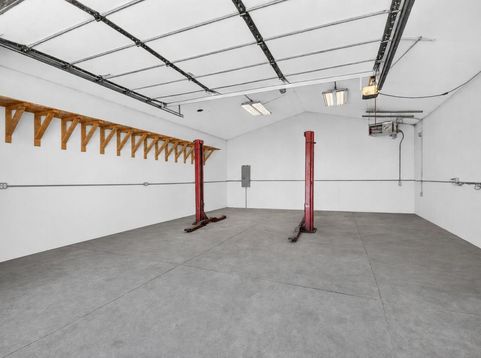
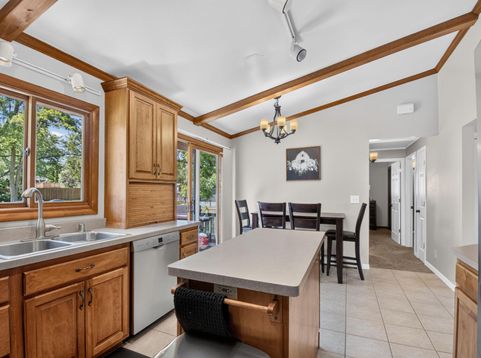
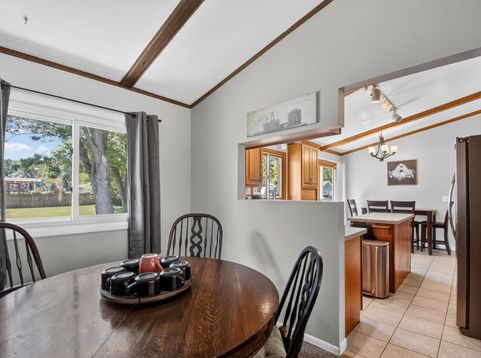
Well-maintained bi-level home on a spacious lot featuring numerous updates and a fantastic heated 24x30 detached garage/shop. The sellers have updated so much including finishing the lower level to add valuable living space, updating bto bathrooms, poured a concrete driveway, installed central air conditioning, and added a tankless water heater. The functional floor plan offers comfortable living areas, while the finished lower level provides flexibility for a family room, recreation space, office, or hobbies. The heated outbuilding is ideal for car enthusiasts, storage, projects, or a workshop. Property is currently served by a shared well with municipal water available in the near future. A great opportunity to enjoy both indoor and outdoor space, along with flexibility and functionality

Baird & Warner Chris Bong Agent Cell: 847.624.4693 Email
Property Details
Feature Descriptions
Room Information
Schools
Disclaimer: The accuracy of all information regardless of source, including but not limited to square footage and lot size, is deemed reliable but not guaranteed nor warranted and should be personally verified through personal inspection by and/or with the appropriate professionals.
Location
See details and scored characteristics about this location.


Select a format below, new window will open and will prompt you to print.


AWARD WINNING SERVICES

GLOBAL REACH & HOME INSURANCE



WEBSITE AWARDS


Market Report
Sign up today to stay updated on what’s happening in your local real estate market.
