
SIGN UP CUSTOMER LOGIN
Main Photo

71 Total Photos [Click to View All]

Main Photo
Main Photo
Listing Courtesy Of:

Listing Office: Mahler Sotheby's International Realty

Listing Office Phone: (414) 964-2000

8445 Steele Rd Cassian, WI 54529

$1,125,000
Active / MLS# 1975888 / Residential - Single Family / Cassian
3 Beds
2 Baths
2 Half Baths
3602 SqFt

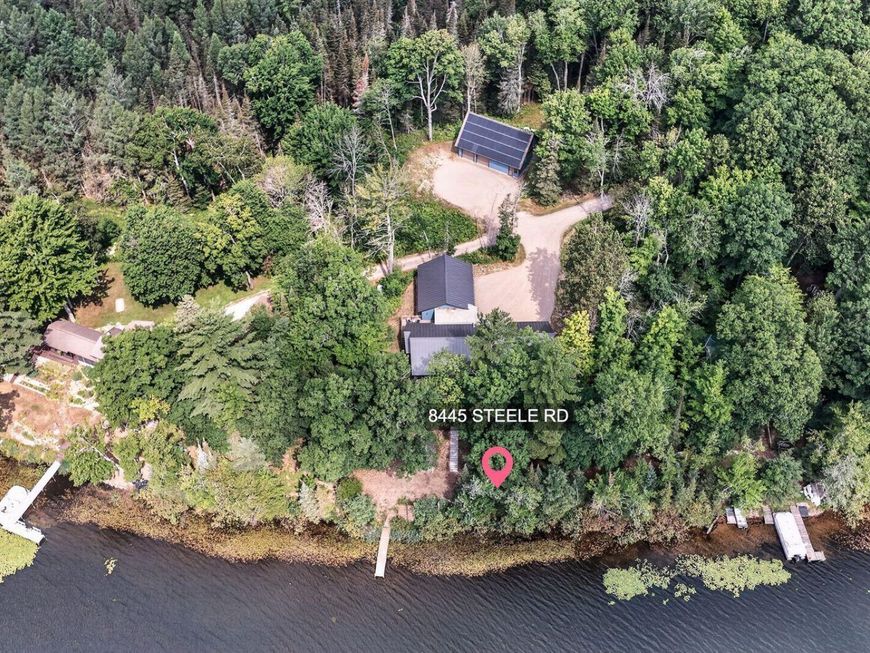
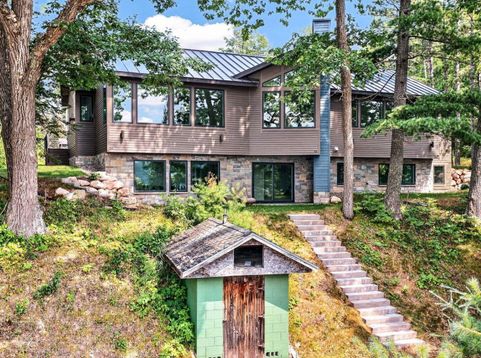
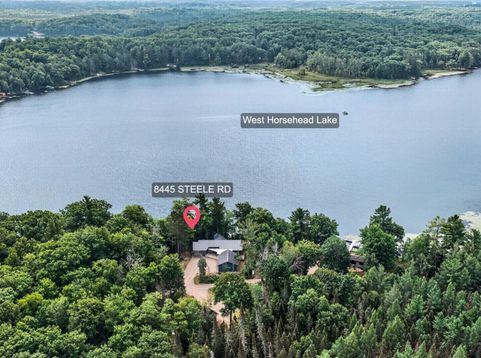
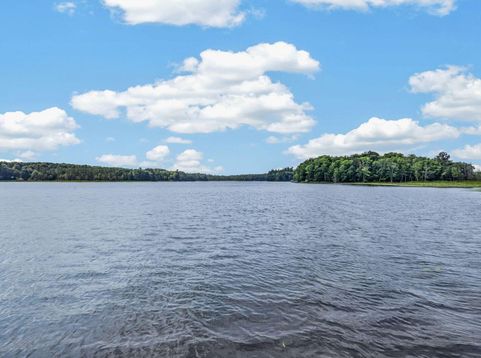
There are homes you visit, and there are places that reset you. Hidden among towering pines on 145-acre West Horsehead Lake, this modern Northwoods retreat was designed for people who value privacy as much as beauty. With 187' of private frontage, mornings begin with mist over the water; evenings beside the two-sided fireplace. The 3-bedroom home features a chef's kitchen, Pella windows, high-end finishes, in-floor heat, walkout LL, walk-in butler's pantry and strategically placed solar panels. Two garages offer 5 car bays, a loft & full workshop, in addition to a full-house Generac generator. Enjoy boating, fishing and water sports, just 20 minutes from Minocqua, Rhinelander & the airport (RHI). A rare blend of privacy, luxury & effortless Northwoods living awaits you. Virtual staging.

Read More » Read Less »

Baird & Warner Chris Bong Agent Cell: 847.624.4693 Email

Mortgage Calculator

%
years/fixed
yearly
yearly (est.)
(Payments are an estimate and may vary by lender)

Estimated Payment

$ 3,827.55 per month $2,894.76 Principal & Interest $604.67 Property Tax $328.13 Homeowner's Insurance
Get your competitive financing options.

Property Details

Property Type: Residential - Single Family
Basement: 8+ Ceiling, Finished, Full, Full Size Windows, Poured Concrete, Shower, Walk Out/Outer Door
Fuel Type: Propane Gas, Solar
Garage: 4 car attached
Garage: Electric Door Opener, Heated
Home Style: Contemporary
Lot Size: 2.14 Acres
Stories: 2.0
Taxes: $7,256
Year Built: 2019

Feature Descriptions

Accessibility: Bedroom on Main Level, Full Bath on Main Level, Laundry on Main Level, Open Floor Plan, Stall Shower
Appliances: Cooktop, Dishwasher, Disposal, Dryer, Microwave, Oven, Refrigerator, Washer
Bath: Ceramic Tile, MBR Bath Walk-in Shower, Off MBR, Shower Stall
Body of Water: West Horsehead Lake
Data Source: Metro MLS
Driveway: Parking Space, Shared Driveway, Unpaved
Exterior: Fiber Cement, Low Maintenance Trim
Exterior: Deck, Patio
Flood Plain: No
Heating/Cooling: Central Air, Forced Air, In Floor Radiant
Interior: Cable TV Available, Gas Fireplace, High Speed Internet, Kitchen Island, Pantry, Split Bedrooms, Vaulted Ceiling(s), Walk-In Closet(s), Wet Bar, Wood Floors
Lot: Rural, View of Water, Wooded
Outbuildings: Additional Garage(s), Boat House
Rooms Total: 11
SQFT Above Grade: 1927.00
SQFT Below Grade: 1675.00
Water/Sewer: Private Well, Septic System
Waterfront: Lake
Waterfront Footage: 187.00
Zoning: Res

Room Information

Living/Great Room: 35.00 X 16.00 Level - M
Kitchen: 21.00 X 15.00 Level - M
Primary Bedroom: 17.00 X 13.00 Level - M
Laundry: 5.00 X 7.00 Level - M
Bedroom 2: 11.00 X 11.00 Level - L
Bedroom 3: 10.00 X 10.00 Level - L
Theater Room: 22.00 X 13.00 Level - L
Rec Room: 28.00 X 12.00 Level - L
Three Season Room: 15.00 X 12.00 Level - M
Foyer: 13.00 X 9.00 Level - M
Bonus Room: 13.00 X 9.00 Level - L

Schools

Middle School: James Williams
School District: Rhinelander

Disclaimer: The accuracy of all information regardless of source, including but not limited to square footage and lot size, is deemed reliable but not guaranteed nor warranted and should be personally verified through personal inspection by and/or with the appropriate professionals.

Location

See details and scored characteristics about this location.

Login to my Baird & Warner account






