

Listing Office: Smart Asset Realty Inc
Listing Office Phone: (262) 232-8738
9061 S 83rd St Franklin, WI 53132
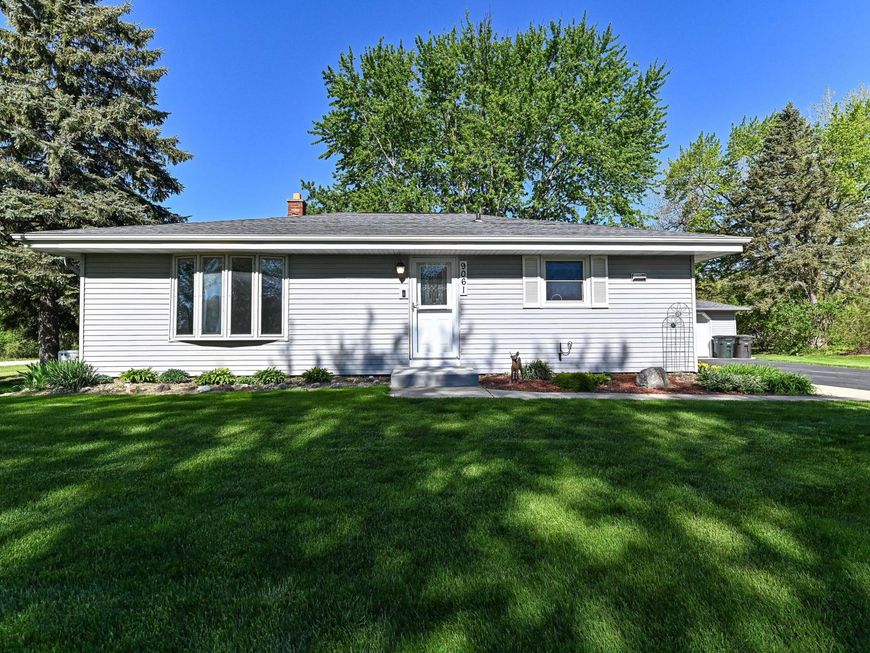
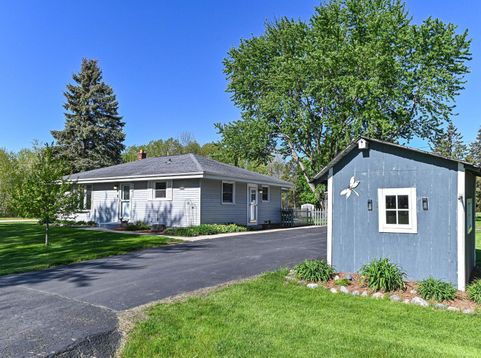
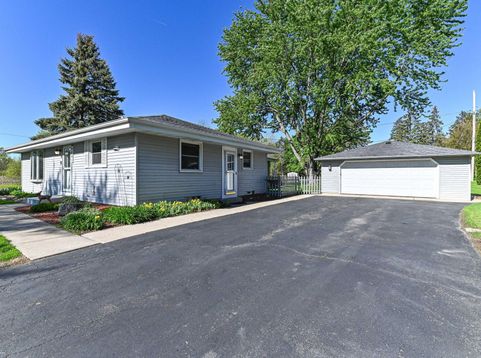
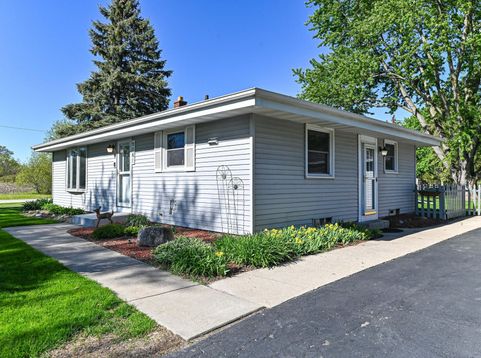
Beautiful and well-maintained Ranch home has been proudly owned and thoughtfully cared for throughout the years! Situated on a spacious half-acre corner lot in desirable Franklin, this home offers numerous updates, a functional layout, and timeless charm. Features include a a warm, inviting interior, 3 bedrooms, 2.5 bathrooms, Main Level Laundry, Rec-Room, 2.5 Car-Garage, fenced yard with generous outdoor space , all ready for its next owner. Conveniently located near parks, shopping, dining, and everything Franklin has to offer!

Baird & Warner Chris Bong Agent Cell: 847.624.4693 Email
Property Details
Feature Descriptions
Room Information
Schools
Disclaimer: The accuracy of all information regardless of source, including but not limited to square footage and lot size, is deemed reliable but not guaranteed nor warranted and should be personally verified through personal inspection by and/or with the appropriate professionals.
Location
See details and scored characteristics about this location.


Select a format below, new window will open and will prompt you to print.


AWARD WINNING SERVICES

GLOBAL REACH & HOME INSURANCE



WEBSITE AWARDS


Market Report
Sign up today to stay updated on what’s happening in your local real estate market.
