

Listing Office: Benchmark Real Estate, LLC
Listing Office Phone: (920) 988-9830
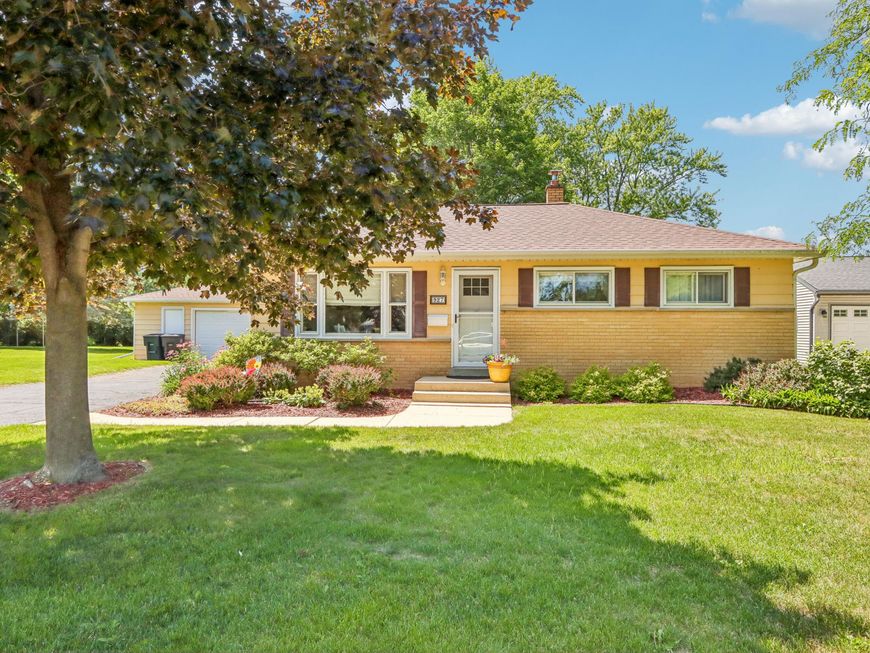
927 Robins Ln Mukwonago, WI 53149
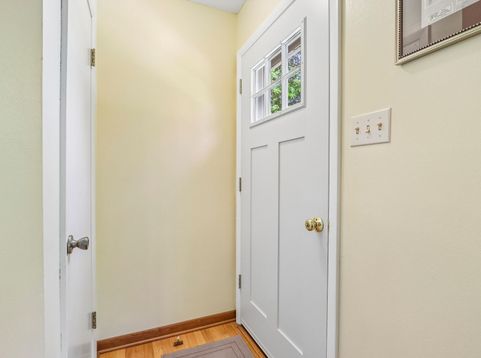
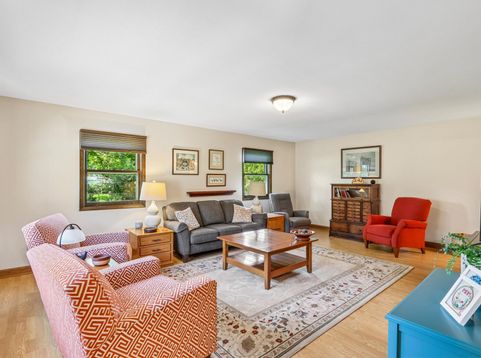
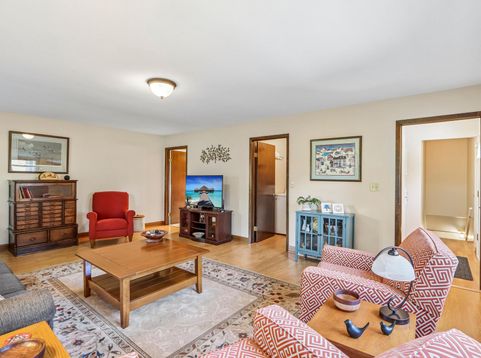
Located in the charming Field Park neighborhood in the heart of the Village of Mukwonago, this beautifully maintained and updated 4-bedroom, 2-bath ranch offers a warm and inviting layout highlighted by stunning hardwood floors. The main level features a spacious living room (currently used as a dining area), eat-in kitchen, all bedrooms, 2 full baths, a convenient main-floor laundry, and a versatile bonus room previously used as a primary bedroom w/en suite (4th BR), now used as a family room but could be easily converted back if desired. The finished lower-level rec room adds more living space, while the unfinished areas offer a workshop and plenty of excellent flexibility or storage. Enjoy the beautifully landscaped & fenced backyard, patio, and oversized detached garage. See it today!

Baird & Warner Chris Bong Agent Cell: 847.624.4693 Email
Property Details
Feature Descriptions
Room Information
Schools
Disclaimer: The accuracy of all information regardless of source, including but not limited to square footage and lot size, is deemed reliable but not guaranteed nor warranted and should be personally verified through personal inspection by and/or with the appropriate professionals.
Location
See details and scored characteristics about this location.


Select a format below, new window will open and will prompt you to print.


AWARD WINNING SERVICES

GLOBAL REACH & HOME INSURANCE



WEBSITE AWARDS


Market Report
Sign up today to stay updated on what’s happening in your local real estate market.
