

Listing Office: Coldwell Banker Realty
Listing Office Phone: (262) 334-5589
934 Spring Ct Newburg, WI 53095
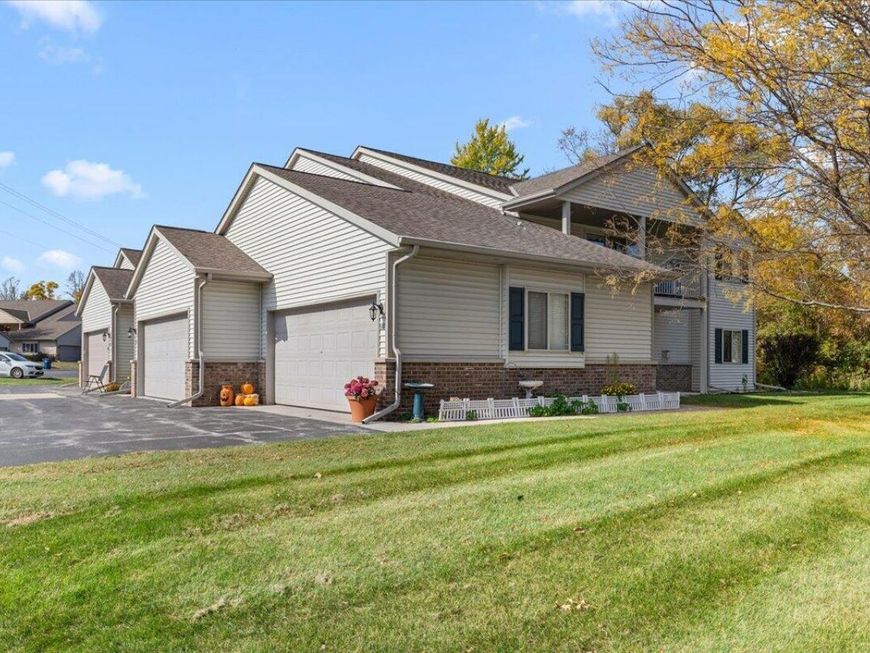
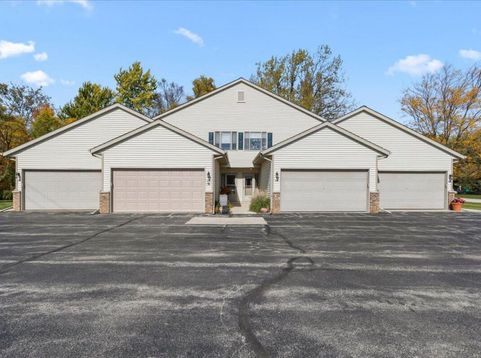
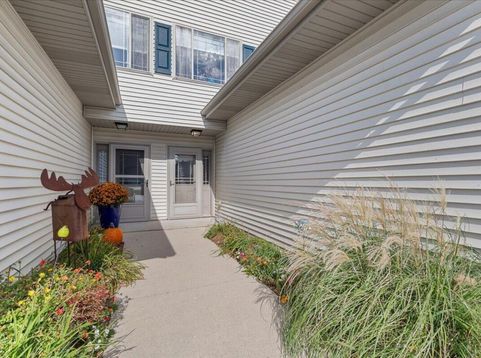
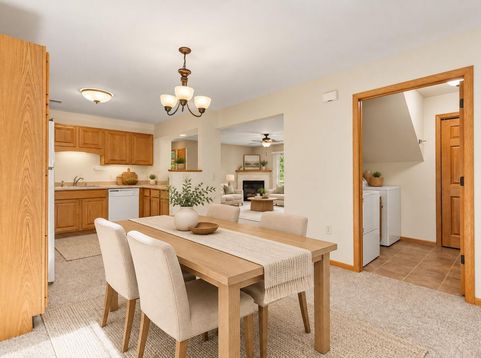
Enjoy easy, low-maintenance living in this spacious main-floor 2BR/2BA condo! Featuring a private entrance, generously sized rooms, cozy gas fireplace, eat-in kitchen, in-unit laundry, and a primary suite with private bath. Step outside through the patio doors to your own outdoor sitting area! Additional highlights include a 2-car garage, included appliances, and a pet-friendly association -one dog or 2 cats with weight no greater than 30lbs.. Conveniently located and full of charm, this one is a must-see!

Baird & Warner Chris Bong Agent Cell: 847.624.4693 Email
Property Details
Feature Descriptions
Room Information
Schools
Disclaimer: The accuracy of all information regardless of source, including but not limited to square footage and lot size, is deemed reliable but not guaranteed nor warranted and should be personally verified through personal inspection by and/or with the appropriate professionals.
Location
See details and scored characteristics about this location.


Select a format below, new window will open and will prompt you to print.


AWARD WINNING SERVICES


GLOBAL REACH & HOME INSURANCE



Market Report
Sign up today to stay updated on what’s happening in your local real estate market.
