


Listing Office: Welcome Home Real Estate Group, LLC
Listing Office Phone: (262) 764-3536
9425 43rd Ave Pleasant Prairie, WI 53158
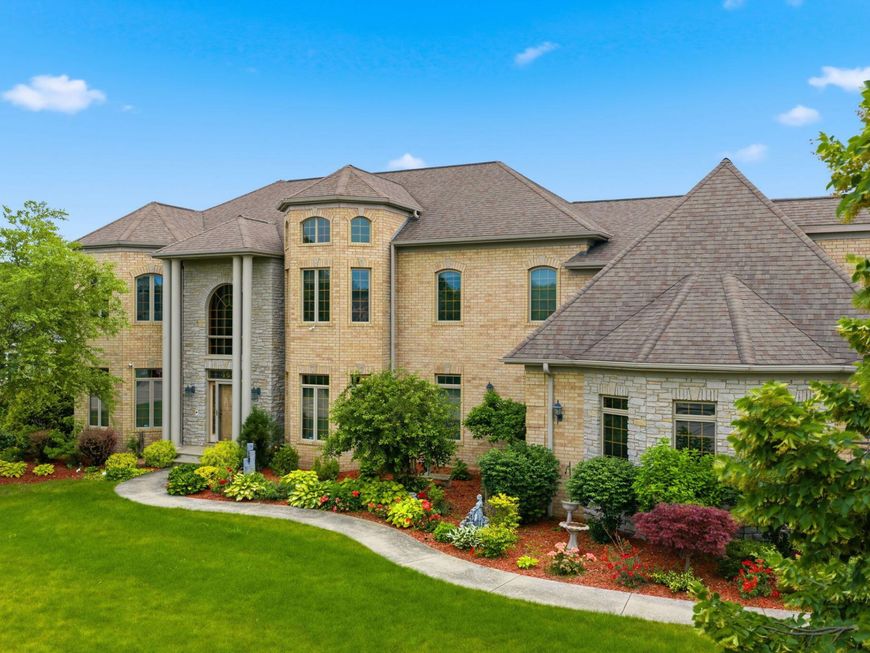
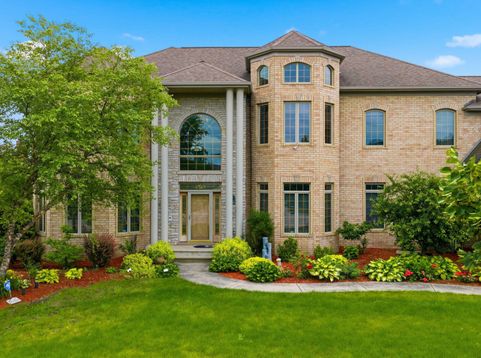
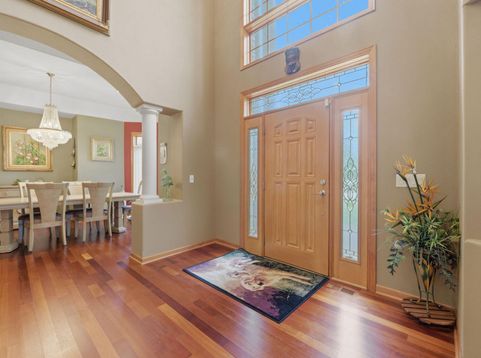
Magnificent stately four-sided solid brick residence showcasing exceptional craftsmanship, thoughtful design, and uncompromising attention to detail throughout. Situated on a beautifully landscaped A3/4-acre lot in prestigious Meadowdale Estates, this 6 Bdr / 5.5 Bath custom-built home offers the perfect blend of elegance, comfort, and functionality. Designed with both everyday living and grand-scale entertainment in mind, the home features spacious living areas, premium finishes, generous storage, and quality construction at every turn. From the moment you enter, you'll appreciate the builder's commitment to quality and timeless design. Highlights include 41/2-foot-wide hallways, solid six-panel doors, dual grand staircases, extensive custom millwork, and so many upgrades! Welcome Home!

Baird & Warner Chris Bong Agent Cell: 847.624.4693 Email
Property Details
Feature Descriptions
Schools
Disclaimer: The accuracy of all information regardless of source, including but not limited to square footage and lot size, is deemed reliable but not guaranteed nor warranted and should be personally verified through personal inspection by and/or with the appropriate professionals.
Location
See details and scored characteristics about this location.


Select a format below, new window will open and will prompt you to print.


AWARD WINNING SERVICES

GLOBAL REACH & HOME INSURANCE



WEBSITE AWARDS


Market Report
Sign up today to stay updated on what’s happening in your local real estate market.
