

Listing Office: Fort Real Estate Company, LLC
Listing Office Phone: (920) 568-8700
N2741 County Rd Z Rd Sullivan, WI 53118
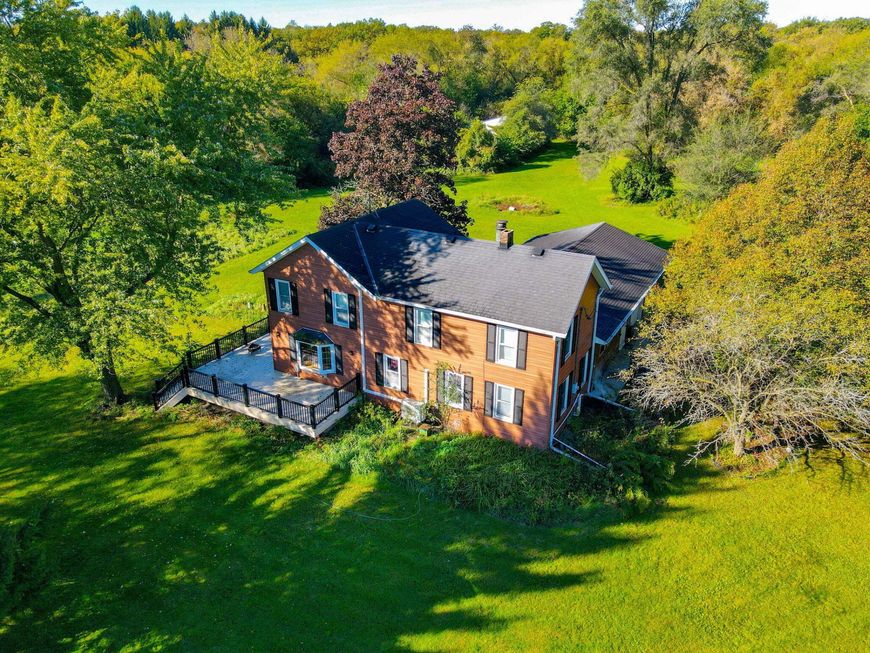
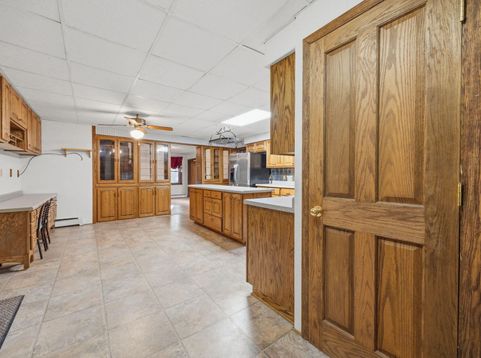
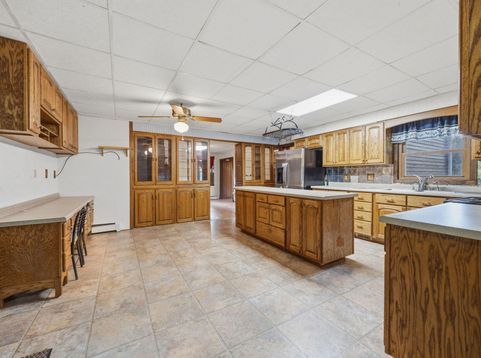
FALL IN LOVE with this 11 acre oasis conveniently located between Sullivan, Dousman, and Palmyra. Enjoy the beauty and privacy of country living filled with mature trees and abundant wildlife. Horses are allowed, and a spacious pole barn offers plenty of room for storage, equipment, or hobbies. With endless opportunities to enjoy the outdoors and less than 10 minutes from Kettle Moraine State Forest. Inside, you'll find custom oak cabinets which surround the spacious kitchen. Cozy up to the fireplace in the living room or spread out in the family room to enjoy natures natural light. 5 Bedrooms provides ample space for anything you need. Make your county living dreams a reality, this property is a nature lover's dream! Don't wait, schedule your showing today!

Baird & Warner Chris Bong Agent Cell: 847.624.4693 Email
Property Details
Feature Descriptions
Room Information
Schools
Disclaimer: The accuracy of all information regardless of source, including but not limited to square footage and lot size, is deemed reliable but not guaranteed nor warranted and should be personally verified through personal inspection by and/or with the appropriate professionals.
Location
See details and scored characteristics about this location.


Select a format below, new window will open and will prompt you to print.


AWARD WINNING SERVICES


GLOBAL REACH & HOME INSURANCE



Market Report
Sign up today to stay updated on what’s happening in your local real estate market.
