

Listing Office: Realty Executives Integrity-East Troy
Listing Office Phone: (262) 369-8900
N4228 Sleepy Hollow Rd Oakland, WI 53523
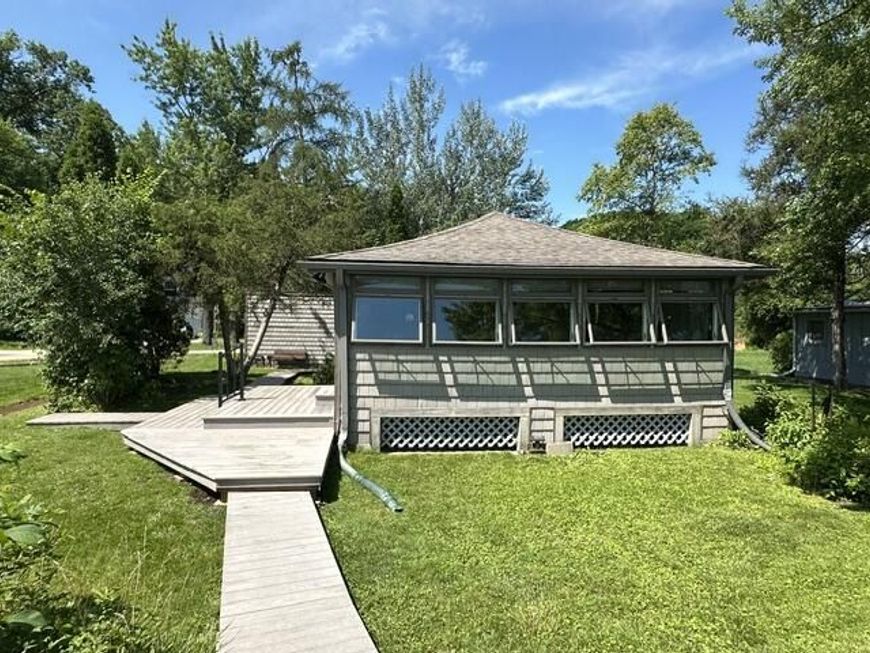
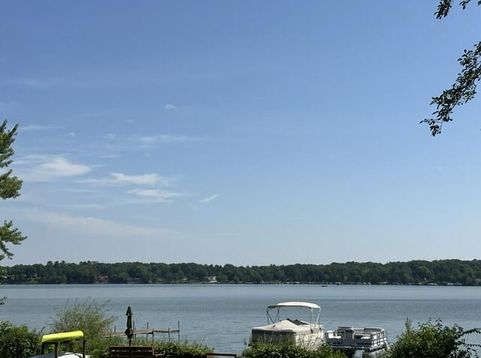
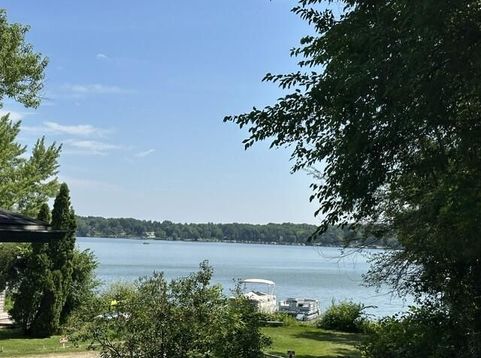
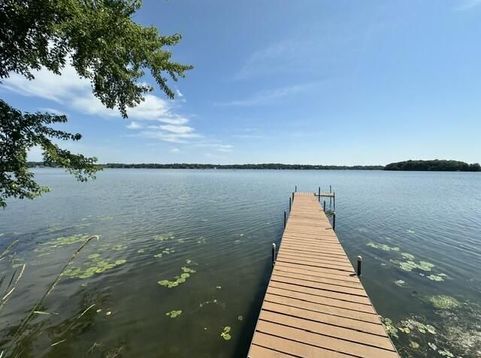
Welcome home to this fabulous bungalow with 60ft of frontage on beautiful Lake Ripley! Whether you're looking for the perfect weekend getaway or an extended summer retreat, this FULLY FURNISHED home is ready to enjoy. Thoughtfully designed, the seller has created distinct living spaces, including a kitchen, dining area, cozy sitting area, two sleeping areas, and a full bath. Relax on the maintenance-free composite deck, with composite walkways adding to the home's easy-care appeal. A storage shed provides extra space, and the private shared driveway offers convenient access. Just minutes from downtown Cambridge with an easy commute to Madison and Milwaukee. There's still time to enjoy the rest of summer and beautiful fall days at the lake!

Baird & Warner Chris Bong Agent Cell: 847.624.4693 Email
Property Details
Feature Descriptions
Room Information
Schools
Disclaimer: The accuracy of all information regardless of source, including but not limited to square footage and lot size, is deemed reliable but not guaranteed nor warranted and should be personally verified through personal inspection by and/or with the appropriate professionals.
Location
See details and scored characteristics about this location.


Select a format below, new window will open and will prompt you to print.


AWARD WINNING SERVICES

GLOBAL REACH & HOME INSURANCE



WEBSITE AWARDS


Market Report
Sign up today to stay updated on what’s happening in your local real estate market.
