

Listing Office: Coldwell Banker Realty
Listing Office Phone: (262) 241-4700
N55w26675 Lisbon Rd Lisbon, WI 53089
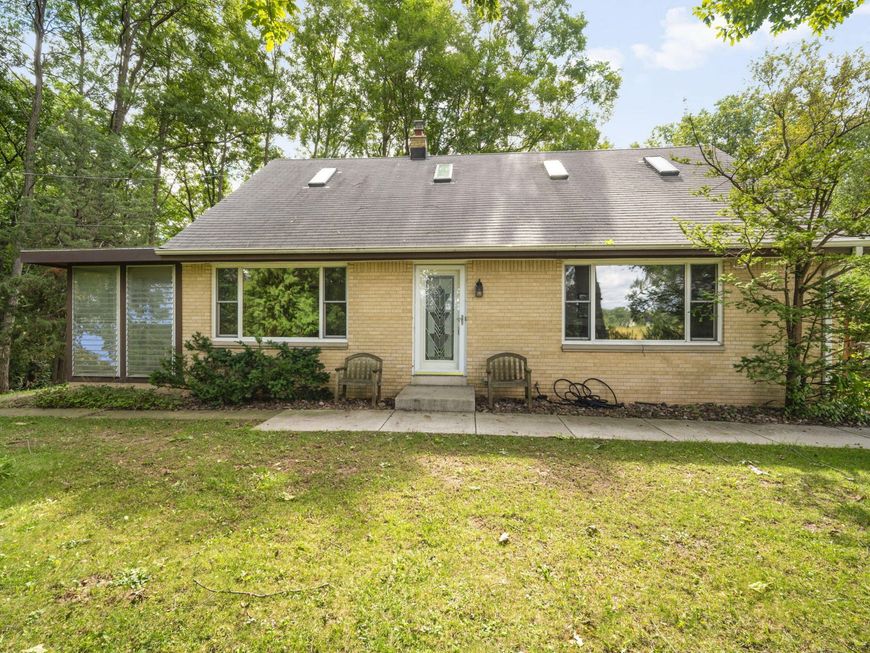
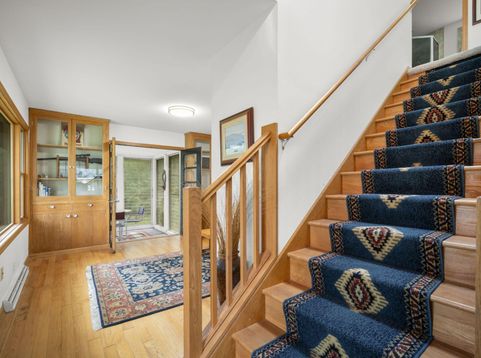
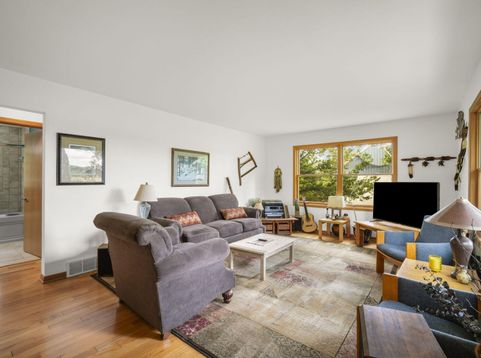
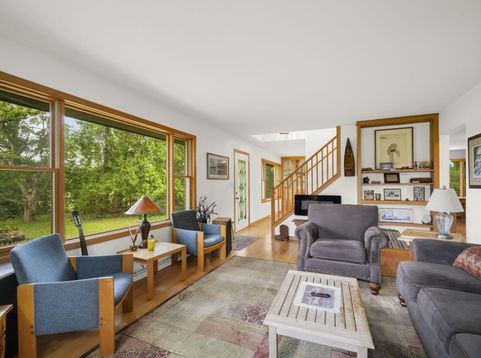
For the first time in decades, this tucked-away 3BR, 2.5BA home on 1.82 acres could be yours! This picturesque wooded lot is showcased from every room through oversized windows (2015) and offers the opportunity for bow hunting. Natural light, hardwood floors (2015), character built-ins, and fireplace in the upper primary suite create a warm, inviting feel. The spacious kitchen with included chef's range flows seamlessly into the formal dining room and attached sunroom for effortless indoor/outdoor living. Both bathrooms feature tile, with a jetted soaking tub (lower) and walk-in shower (upper). The walk-out basement offers endless potential with ample ceiling height, open space, and a partially finished bath. Arrowhead Schools with a North Woods feel!

Baird & Warner Chris Bong Agent Cell: 847.624.4693 Email
Property Details
Feature Descriptions
Room Information
Schools
Disclaimer: The accuracy of all information regardless of source, including but not limited to square footage and lot size, is deemed reliable but not guaranteed nor warranted and should be personally verified through personal inspection by and/or with the appropriate professionals.
Location
See details and scored characteristics about this location.


Select a format below, new window will open and will prompt you to print.


AWARD WINNING SERVICES


GLOBAL REACH & HOME INSURANCE



Market Report
Sign up today to stay updated on what’s happening in your local real estate market.
