

Listing Office: RE/MAX Forward
Listing Office Phone: (262) 470-0929
N6294 County Road Dd - Spring Prairie, WI 53105
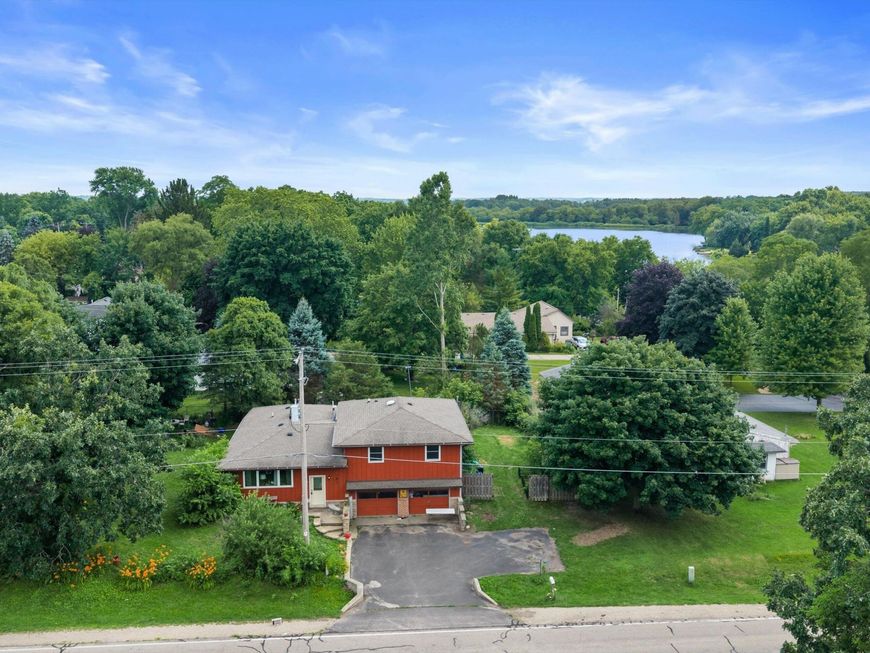
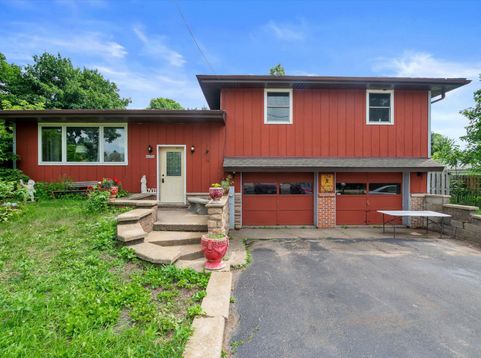
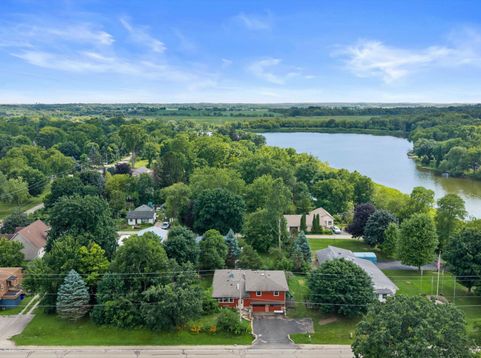
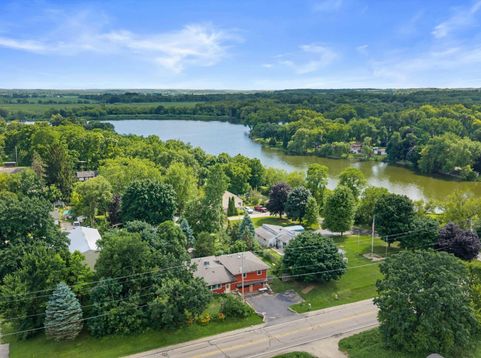
Just steps from Honey Lake, this private 3BR, 2BA retreat offers the perfect blend of nature, entertaining space, and opportunity. The oversized kitchen is bathed in natural light and offers an abundance of cabinet, prep and gathering space. Just off the kitchen, the 3-season room with a bar and hot tub makes entertaining effortless. The spacious primary suite features an ensuite bath and private deck overlooking the secluded backyard. The lower level already includes an egress window, making a future 4th bedroom an easy possibility. Tucked on a beautifully private lot where neighbors disappear behind the trees and weekends are best spent on the water, this well-loved home is ready for its next owners to add their personal style and enjoy everything Honey Lake has to offer.

Baird & Warner Chris Bong Agent Cell: 847.624.4693 Email
Property Details
Feature Descriptions
Room Information
Schools
Disclaimer: The accuracy of all information regardless of source, including but not limited to square footage and lot size, is deemed reliable but not guaranteed nor warranted and should be personally verified through personal inspection by and/or with the appropriate professionals.
Location
See details and scored characteristics about this location.


Select a format below, new window will open and will prompt you to print.


AWARD WINNING SERVICES

GLOBAL REACH & HOME INSURANCE



WEBSITE AWARDS


Market Report
Sign up today to stay updated on what’s happening in your local real estate market.
