

Listing Office: 3% Real Estate
Listing Office Phone: (262) 354-0745
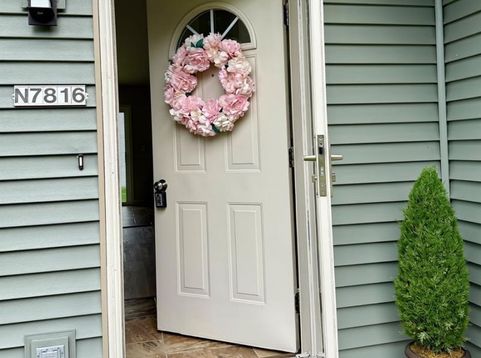
N7816 Maple Ridge Rd Ixonia, WI 53066
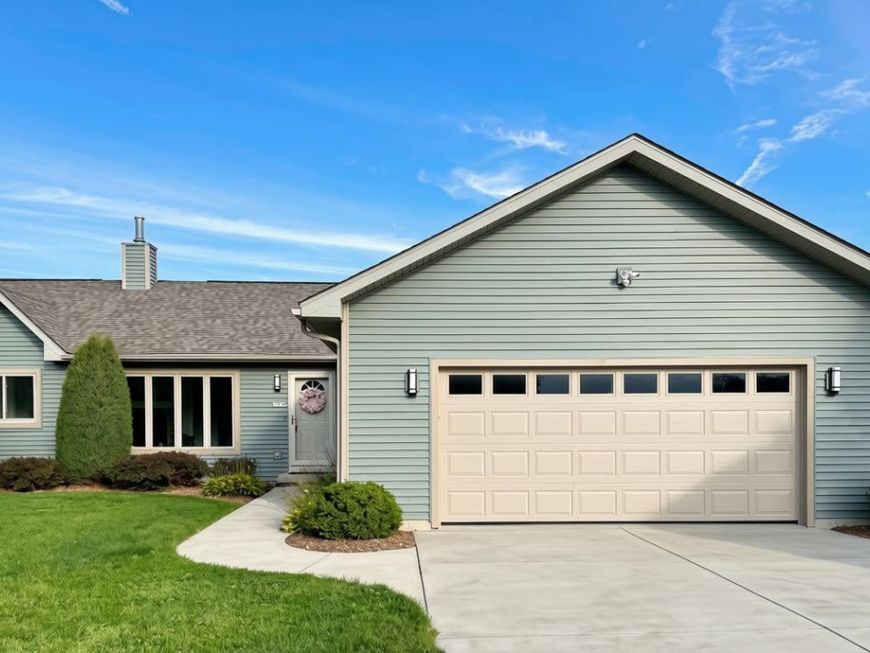
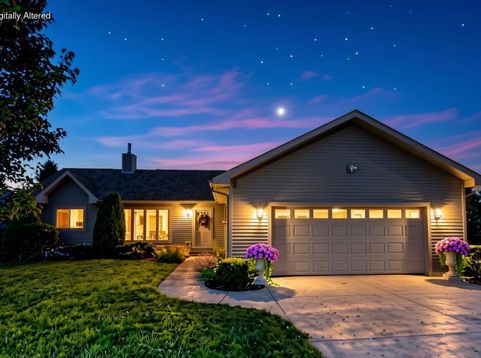
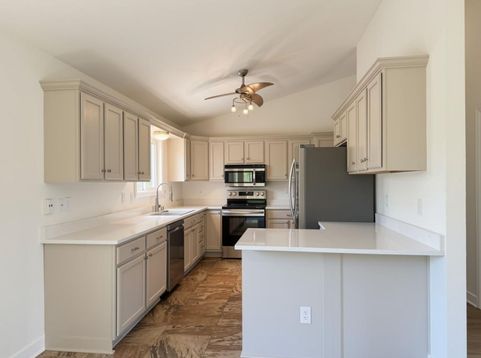
Luxury renovation in Oconomowoc school district! This impeccably updated split-bedroom ranch pairs quality finishes with refined lake-country style on a premium corner lot. Move-in-ready home feels fresh and joyful the moment you walk in, with vaulted ceilings and beautiful LVP flooring. Main-level living with accessibility-minded open-concept design throughout. The chef-inspired kitchen dazzles with quartz countertops and stainless-steel appliances. Retreat to the spacious primary suite's spa-inspired bath with oversized soaking tub, walk-in shower, and anti-fog LED vanity mirror with dimmable lighting. The finished lower level adds a full bathroom and flexible space for guest suite, office or more. Just moments from lakes, parks, shopping, and dining. Schedule your private showing today!

Baird & Warner Chris Bong Agent Cell: 847.624.4693 Email
Property Details
Feature Descriptions
Room Information
Schools
Disclaimer: The accuracy of all information regardless of source, including but not limited to square footage and lot size, is deemed reliable but not guaranteed nor warranted and should be personally verified through personal inspection by and/or with the appropriate professionals.
Location
See details and scored characteristics about this location.


Select a format below, new window will open and will prompt you to print.


AWARD WINNING SERVICES


GLOBAL REACH & HOME INSURANCE



Market Report
Sign up today to stay updated on what’s happening in your local real estate market.
