

SIGN UP CUSTOMER LOGIN
Main Photo

78 Total Photos [Click to View All]

Main Photo
Main Photo
Listing Courtesy Of:

Listing Office: Century 21 Moves

Listing Office Phone: (920) 451-2345

N7859 Lakeside Park Rd Rhine, WI 53020

$2,379,900
Active / MLS# 1970309 / Residential - Single Family / Rhine
3 Beds
3 Baths
1 Half Bath
3383 SqFt

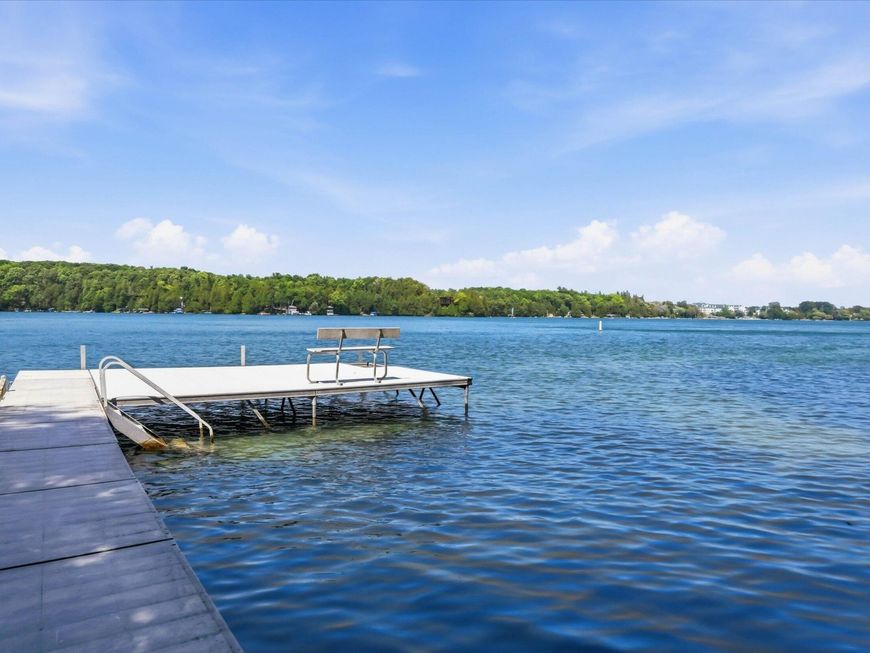
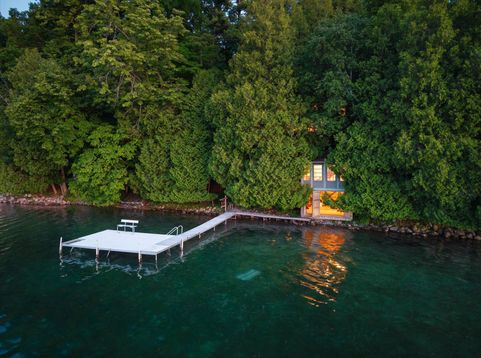
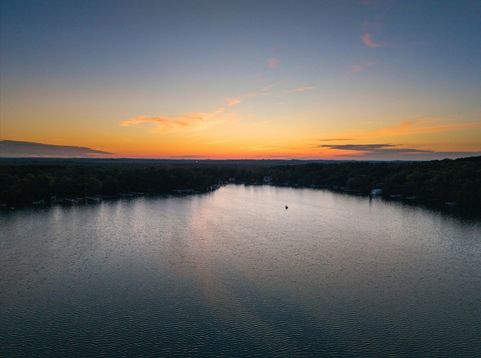
Create a lifetime of memories living the lake life on the spring-fed, magical blue waters of Elkhart Lake. Relax on your peer and take in the gorgeous sundown. Live the adventure of your choosing; boating, fishing, swimming, birdwatching, hiking (Kettle Moraine) dining, racing (Road America), camps, Marsh and more. Morning sunrises on your porch, sipping coffee/tea, reading, listening to the lake life. Main level master w/ ensuite bathroom 2 walk-in closets. Laundry on the main. Open concept kitchen/Living/Dine-in/+ dining. Walkout Lower-level open concept bar, recreation room, sliding doors to porch with stairs leading to the lake/pier/boathouse. The historic village community of Elkhart sponsors year-round events/activities for all to enjoy.'

Read More » Read Less »

Baird & Warner Chris Bong Agent Cell: 847.624.4693 Email

Mortgage Calculator

%
years/fixed
yearly
yearly (est.)
(Payments are an estimate and may vary by lender)

Estimated Payment

$ 8,067.05 per month $5,288.67 Principal & Interest $2,084.25 Property Tax $694.14 Homeowner's Insurance
Get your competitive financing options.

Property Details

Property Type: Residential - Single Family
Basement: Full, Partially Finished
Fuel Type: Natural Gas
Garage: 2 car attached
Garage: Electric Door Opener
Home Style: Contemporary
Lot Size: 0.31 Acres
Stories: 2.0
Taxes: $25,011
Year Built: 1968

Feature Descriptions

Accessibility: Bedroom on Main Level, Full Bath on Main Level, Laundry on Main Level, Open Floor Plan, Stall Shower
Appliances: Cooktop, Dishwasher, Microwave, Oven, Refrigerator, Water Softener Owned
Bath: MBR Bath Separate Tub, MBR Bath Walk-in Shower, Off MBR
Body of Water: Elkhart Lake
Data Source: Metro MLS
Driveway: Paved
Exterior: Deck, Patio
Exterior: Stone
Flood Plain: No
Heating/Cooling: Forced Air
Interior: 2 or more Fireplaces, Gas Fireplace
Lot: Cul-De-Sac, View of Water
Outbuildings: Boat House
Water/Sewer: Private Well, Septic System
Waterfront: Lake, Pier, Private Dock
Waterfront Footage: 100.00
Zoning: Residential

Room Information

Living/Great Room: 20.00 X 16.00 Level - M
Kitchen: 19.25 X 17.60 Level - M
Primary Bedroom: 16.30 X 14.00 Level - M
Dining Room: 14.00 X 16.70 Level - M
Den: 12.25 X 11.70 Level - M
Bedroom 2: 10.90 X 11.00 Level - U
Bedroom 3: 14.70 X 11.08 Level - U
Laundry: 5.08 X 5.80 Level - M
Bonus Room: 18.50 X 10.80 Level - L
Living/Great Room: 32.00 X 16.80 Level - L

Schools

High School: Elkhart Lake
Elementary School: Elkhart Lake
School District: Elkhart Lake-Glenbeulah

Disclaimer: The accuracy of all information regardless of source, including but not limited to square footage and lot size, is deemed reliable but not guaranteed nor warranted and should be personally verified through personal inspection by and/or with the appropriate professionals.

Location

See details and scored characteristics about this location.

Login to my Baird & Warner account

Pixel







