
SIGN UP CUSTOMER LOGIN
Main Photo

78 Photos

Main Photo
Main Photo
Listing Courtesy Of:

Listing Office: Realty Executives Platinum

N8965 Willow Rd Watertown, WI 53094

$725,000
Active / MLS# 1982557 / Residential - Single Family / Watertown
4 Beds
2 Baths
1 Half Bath
2469 SqFt

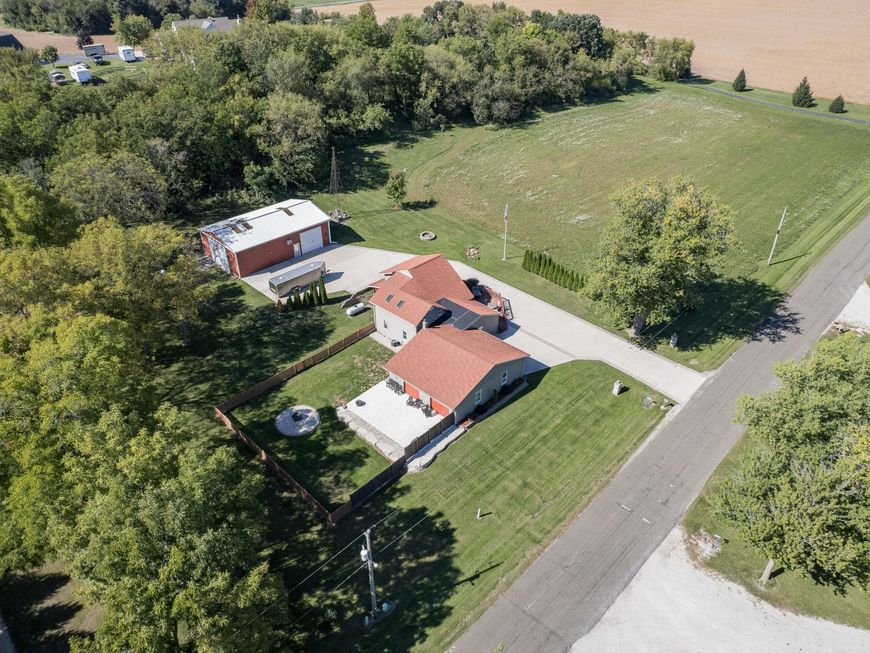
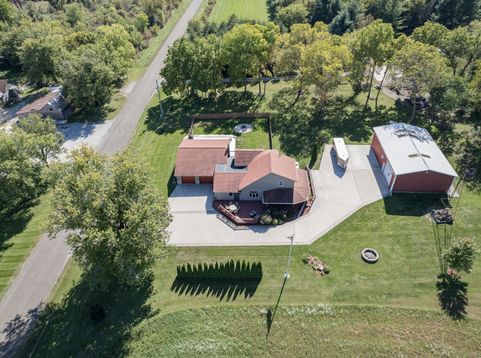
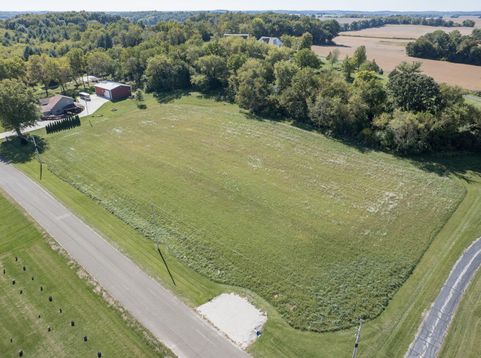
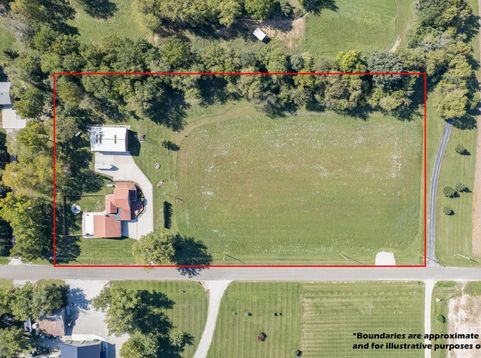
The home, shop & setting of your dreams, on 5 beautiful acres! This exceptional property reflects an effective year built of 1998 with numerous updates since. The main level features a spacious kitchen, living room & family room, 2 bedrooms, 1.5 baths & convenient laundry/mudroom, while upstairs offers 2 additional bedrooms, a full bath & a massive 12x18 walk-in closet. Huge partially covered cedar deck & a 20x40 concrete backyard patio surrounded by a privacy fence. The 5-car attached garage has front & rear overhead doors. Newer furnace & A/C plus whole-house add-on pellet burner. The 60x40 Morton shop is impressive, featuring epoxy flooring, in-floor heat, A/C & a bathroom. A property like this is hard to find- 5 acres, expansive home, oversized garage & shop, all in one package!

Read More » Read Less »

Baird & Warner Chris Bong Agent Cell: 847.624.4693 Email

Mortgage Calculator

%
years/fixed
yearly
yearly (est.)
(Payments are an estimate and may vary by lender)

Estimated Payment

$ 2,372.63 per month $1,865.51 Principal & Interest $295.67 Property Tax $211.46 Homeowner's Insurance
Get your competitive financing options.

Property Details

Property Type: Residential - Single Family
Basement: Stubbed for Bathroom, Sump Pump, Walk Out/Outer Door
Fenced: Yes
Fuel Type: Other, Propane Gas
Garage: 5 car attached
Garage: Access to Basement, Electric Door Opener
Home Style: Contemporary
Lot Size: 4.90 Acres
Stories: 2.0
Taxes: $3,548
Year Built: 1890

Feature Descriptions

Accessibility: Bedroom on Main Level, Full Bath on Main Level, Laundry on Main Level
Appliances: Dishwasher, Dryer, Microwave, Oven, Range, Refrigerator, Washer, Water Softener Owned
Bath: At least one Bathtub, MBR Bath Walk-in Shower, Shower Over Tub
Data Source: Metro MLS
Driveway: Parking Space, Paved
Exterior: Aluminum Siding
Exterior: Deck, Horse Allowed, Patio
Flood Plain: No
Heating/Cooling: Central Air, Forced Air, In Floor Radiant
Hobby Farm: Crop, Horse, Pasture Land
Interior: Pantry, Skylight, Walk-In Closet(s)
Lot: Fenced Yard, Rural, Wooded
Outbuildings: Additional Garage(s), Metal/Steel Building
Water/Sewer: Private Well, Septic System
Zoning: Residential

Room Information

Living/Great Room: 19.00 X 16.00 Level - M
Kitchen: 16.00 X 15.00 Level - M
Family Room: 18.00 X 16.00 Level - M
Laundry: 11.00 X 8.00 Level - M
Primary Bedroom: 20.00 X 16.00 Level - U
Other Room: 18.00 X 12.00 Level - U
Bedroom 2: 18.00 X 13.00 Level - U
Bedroom 3: 14.00 X 12.00 Level - M
Bedroom 4: 11.00 X 10.00 Level - M

Schools

Middle School: Riverside
School District: Watertown Unified

Disclaimer: The accuracy of all information regardless of source, including but not limited to square footage and lot size, is deemed reliable but not guaranteed nor warranted and should be personally verified through personal inspection by and/or with the appropriate professionals.

Location

See details and scored characteristics about this location.

Login to my Baird & Warner account






