

Listing Office: List 4 Less MLS of WI
Listing Office Phone: (262) 544-5478
N93w24655 Bark Rd Lisbon, WI 53017
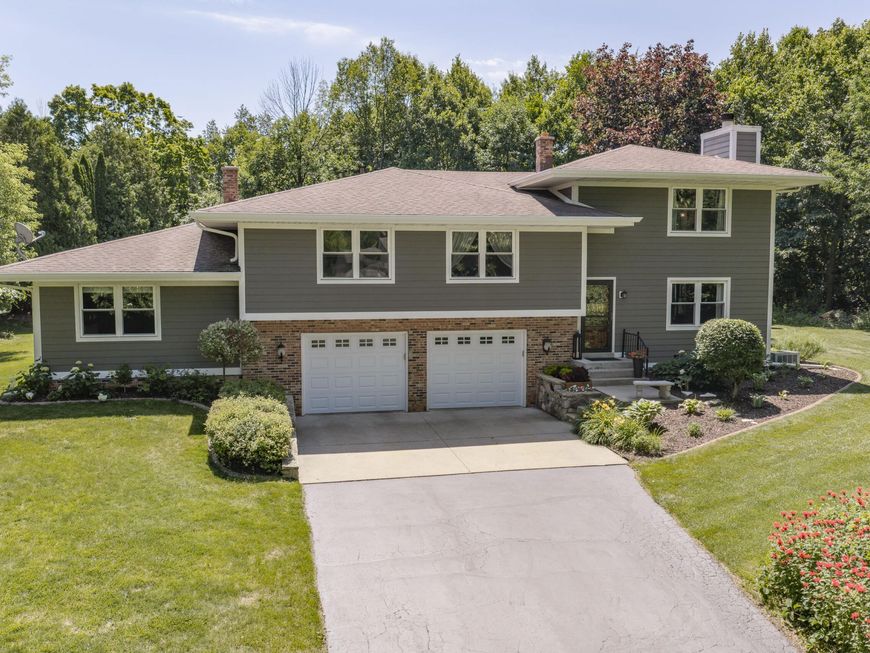
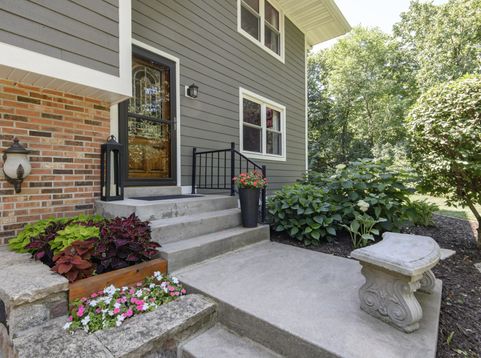
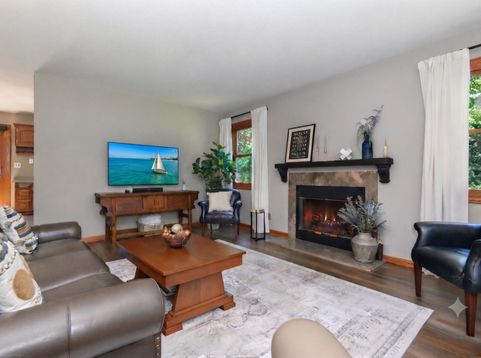
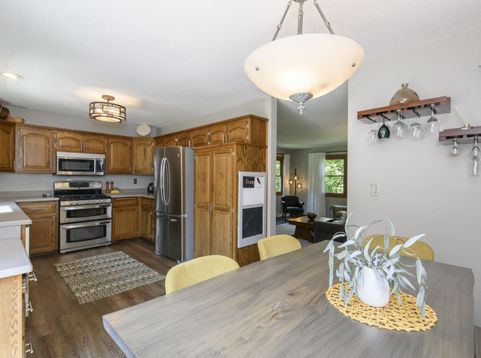
This pristine 3,434 sqft contemporary home sits on 3.11 secluded acres bordered by the Bark River. Move-in ready & loaded with premium updates including newer LP siding, windows, & a show-stopping master suite featuring a full bath remodel w/ dual walk-in closets. The flexible layout includes 4 bedrooms, 3.5 baths, den/5th bedroom, rec room, two living rooms, & two full kitchens. The integrated mother-in-law suite offers incredible versatility, whether you need multigenerational living, a home office, or a convenient guest wing for long-term visitors. Outside, enjoy the groomed landscaping, vibrant perennial plantings, & a spacious multi-level deck perfect for relaxing in your own private, wooded retreat. A truly unique, well-appointed property ready for its next chapter. SQFT not verified

Baird & Warner Chris Bong Agent Cell: 847.624.4693 Email
Property Details
Feature Descriptions
Room Information
Schools
Disclaimer: The accuracy of all information regardless of source, including but not limited to square footage and lot size, is deemed reliable but not guaranteed nor warranted and should be personally verified through personal inspection by and/or with the appropriate professionals.
Location
See details and scored characteristics about this location.


Select a format below, new window will open and will prompt you to print.


AWARD WINNING SERVICES

GLOBAL REACH & HOME INSURANCE



WEBSITE AWARDS


Market Report
Sign up today to stay updated on what’s happening in your local real estate market.
