

Listing Office: Minette Realty, LLC
Listing Office Phone: (414) 651-2806
S76w16205 Bridgeport Way Muskego, WI 53150
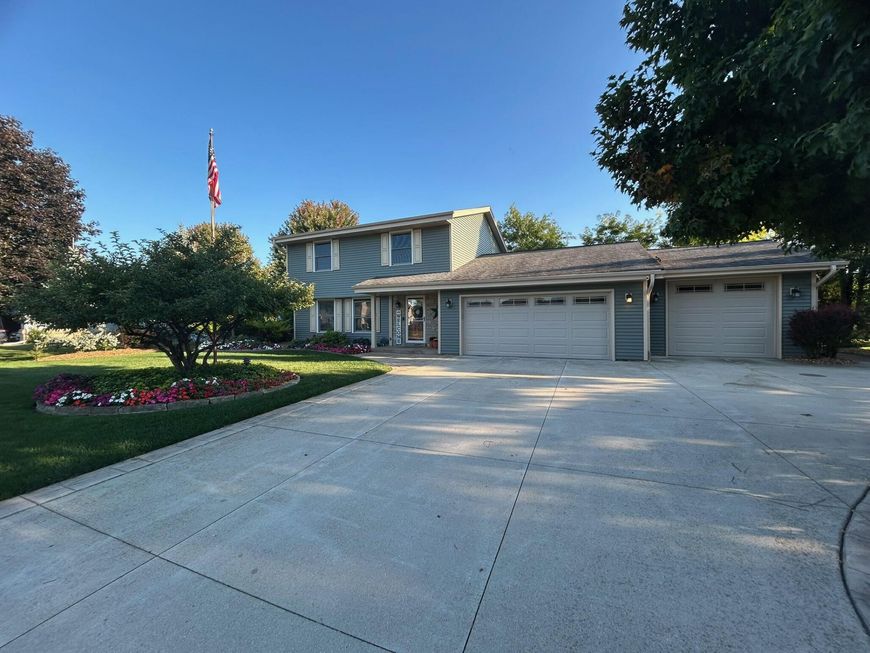
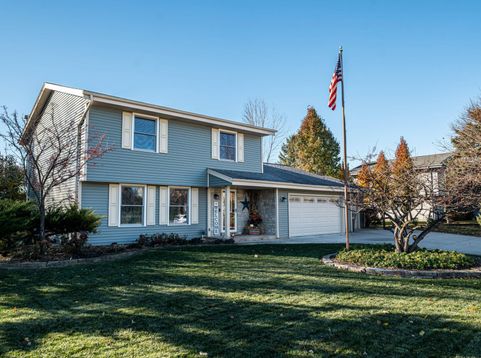
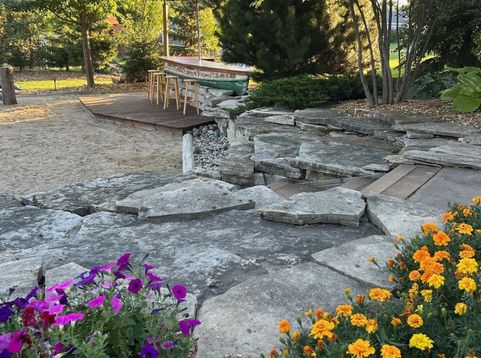
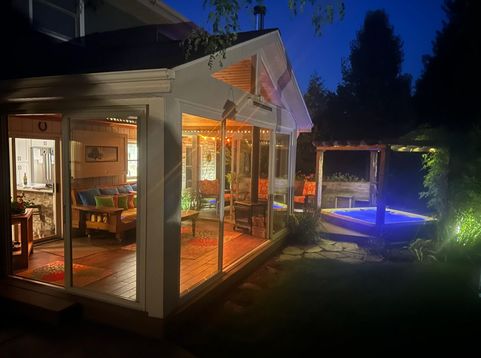
Completely remodeled & move-in ready, this stunning home offers the perfect blend of luxury, comfort, & entertaining space. Step into your own private backyard oasis featuring spectacular waterfalls, mature trees, a unique boat bar, and a relaxing hot tub . The incredible three-seasons room with a cozy fireplace provides year-round enjoyment and beautiful views of the backyard retreat. Inside, you'll find a beautifully updated kitchen with modern finishes and thoughtful design, gorgeous remodeled bathrooms, lovely mud rm off garage & spacious rec rm. The convenient second-floor laundry room is brilliant. Attached three-car garage (Added extra deep 3rd car garage w/ 8 ft door to fit work truck/boat) This home has been meticulously updated from top to bottom. See private remarks for updates!

Baird & Warner Chris Bong Agent Cell: 847.624.4693 Email
Property Details
Feature Descriptions
Room Information
Schools
Disclaimer: The accuracy of all information regardless of source, including but not limited to square footage and lot size, is deemed reliable but not guaranteed nor warranted and should be personally verified through personal inspection by and/or with the appropriate professionals.
Location
See details and scored characteristics about this location.


Select a format below, new window will open and will prompt you to print.


AWARD WINNING SERVICES

GLOBAL REACH & HOME INSURANCE



WEBSITE AWARDS


Market Report
Sign up today to stay updated on what’s happening in your local real estate market.
