

Listing Office: EXIT Realty HGM
W1183 Siena Cir Bloomfield, WI 53147
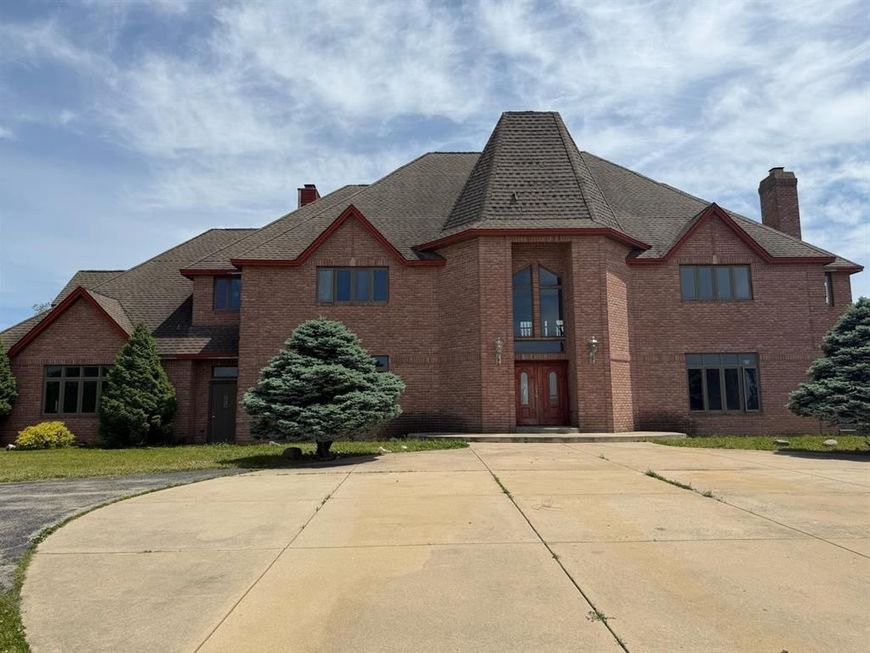
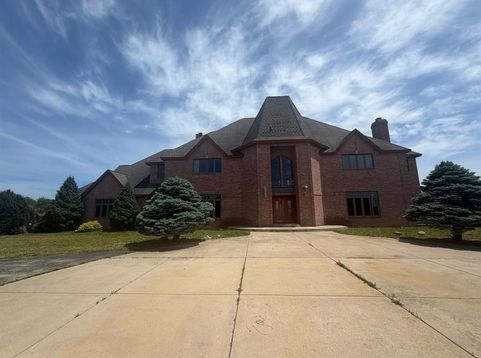
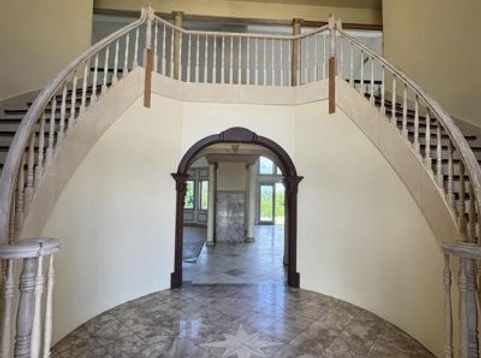
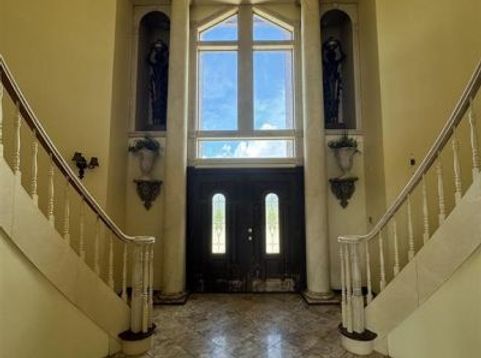
Welcome to an incredible opportunity to create your dream estate. Priced well below its potential value, this 4,841 sq. ft.home on 5.01 scenic acres offers the chance to personalize a grand residence while building equity. Surrounded by conservancy and green space in a peaceful setting, the property provides privacy, tranquility and views that cannot be replicated. Inside you'll find 4bedrooms, 3.5 baths. Highlighted by a dramatic foyer with double curved staircases. The living and family rooms share a two-wayfireplace, while the expansive kitchen and dinette are ready for your vision. The primary suite features a private bath, sunroom/sitting area,and rooftop access. Additional amenities include a formal dining room, office, laundry room, flexible den/bedroom, 3 car garage. See to

Baird & Warner Chris Bong Agent Cell: 847.624.4693 Email
Property Details
Feature Descriptions
Room Information
Schools
Disclaimer: The accuracy of all information regardless of source, including but not limited to square footage and lot size, is deemed reliable but not guaranteed nor warranted and should be personally verified through personal inspection by and/or with the appropriate professionals.
Location
See details and scored characteristics about this location.


Select a format below, new window will open and will prompt you to print.


AWARD WINNING SERVICES

GLOBAL REACH & HOME INSURANCE



WEBSITE AWARDS


Market Report
Sign up today to stay updated on what’s happening in your local real estate market.
