

Listing Office: First Weber Inc - Menomonee Falls
Listing Office Phone: (262) 251-7200
W128n8518 Revere Rd Menomonee Falls, WI 53051
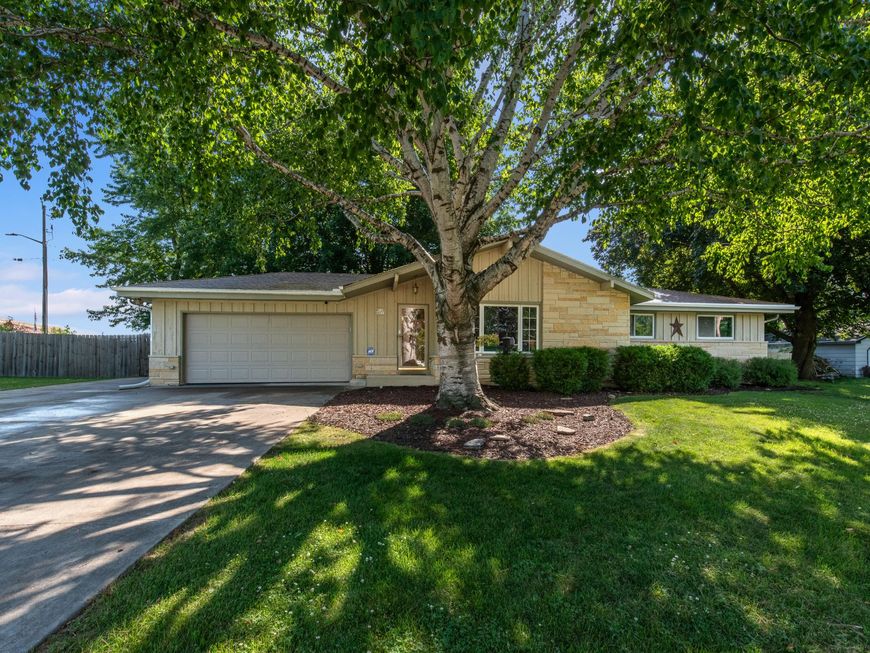
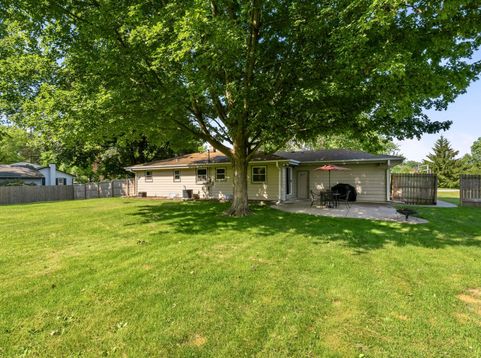
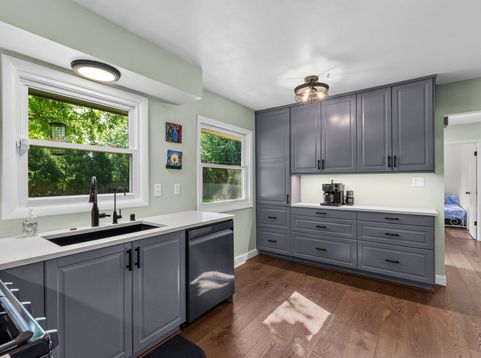
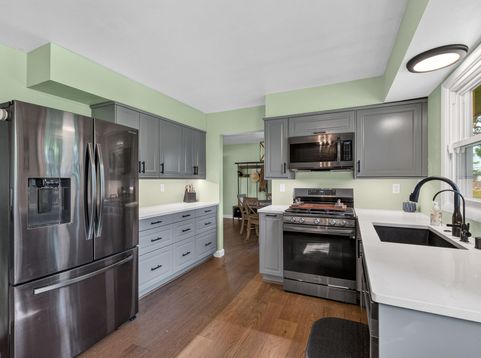
This little oasis sits on the edge of town with easy access to everything. The large FENCED yard is perfect for privacy, pets and of course, the kiddos. Enjoy the patio and firepit on these lovely summer days. And then there is the gorgeous kitchen, remodeled in 2022 with classy new quartz tops, beautiful cabinets, under cab lighting, pantry with pull outs & soft close & engineered wood flooring. The living room is spacious for fun family game nights. The dining room highlights engineered wood floors and the patio door the large yard. Updated full bath plus 1/2 bath. LL Family room with electric fireplace and projector with screen for fun movie nights. Reverse osmosis, upgraded electrical box system in 2022, replacement windows (prior to ownership). This gem won't disappoint!

Baird & Warner Chris Bong Agent Cell: 847.624.4693 Email
Property Details
Feature Descriptions
Room Information
Schools
Disclaimer: The accuracy of all information regardless of source, including but not limited to square footage and lot size, is deemed reliable but not guaranteed nor warranted and should be personally verified through personal inspection by and/or with the appropriate professionals.
Location
See details and scored characteristics about this location.


Select a format below, new window will open and will prompt you to print.


AWARD WINNING SERVICES

GLOBAL REACH & HOME INSURANCE



WEBSITE AWARDS


Market Report
Sign up today to stay updated on what’s happening in your local real estate market.
