


Listing Office: Bielinski Homes, Inc.
Listing Office Phone: (262) 542-9494
W206n17570 Hidden Creek Rd, Unit Lt118 Jackson, WI 53037
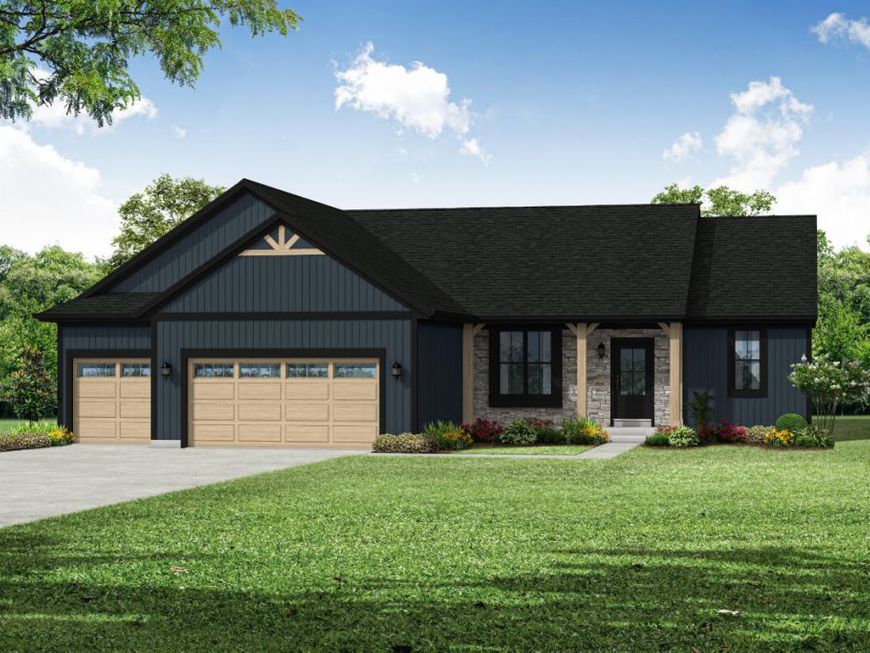
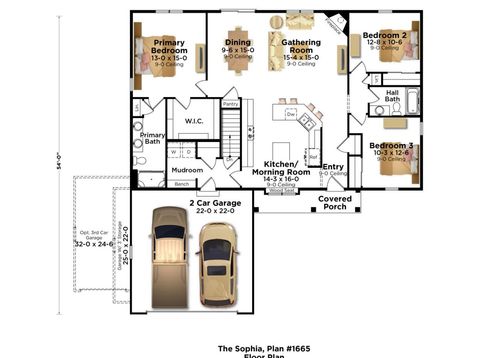
NEW CONSTRUCTION Summer 2027 completion. This open-concept ranch home floor plan won't make you sacrifice social time during food prep. The kitchen features substantial cabinetry and counter space with a prep island. Dividing the kitchen from the main living area is a snack bar designed for casual meals and entertaining. An open dining area and gathering room offer plenty of shared living space. This home's primary bedroom features a large walk-in closet and a private bathroom with dual vanity and a five-foot shower. On the opposite side of the home are two comfortably sized secondary bedrooms and a hall bath. Finally, a mudroom connects the house and garage and features a closet and bench for shoes, jackets, and other everyday items. 8'walk-out lower level and composite deck included.

Baird & Warner Chris Bong Agent Cell: 847.624.4693 Email
Property Details
Feature Descriptions
Room Information
Schools
Disclaimer: The accuracy of all information regardless of source, including but not limited to square footage and lot size, is deemed reliable but not guaranteed nor warranted and should be personally verified through personal inspection by and/or with the appropriate professionals.
Location
See details and scored characteristics about this location.


Select a format below, new window will open and will prompt you to print.


AWARD WINNING SERVICES


GLOBAL REACH & HOME INSURANCE



Market Report
Sign up today to stay updated on what’s happening in your local real estate market.
