

Listing Office: Roberts Homes and Real Estate
Listing Office Phone: (920) 923-4522
W2158 Poplar Rd Forest, WI 54937
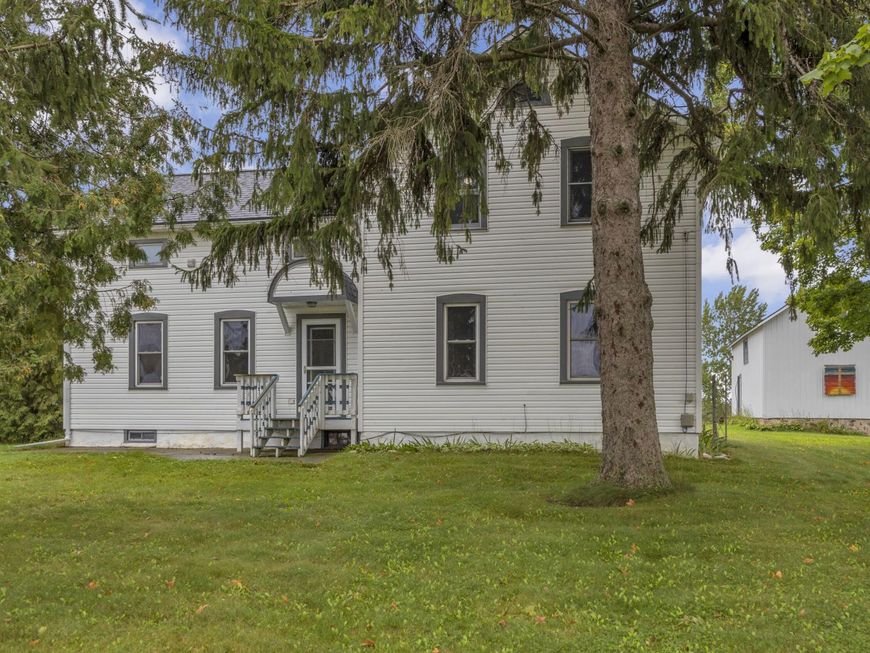
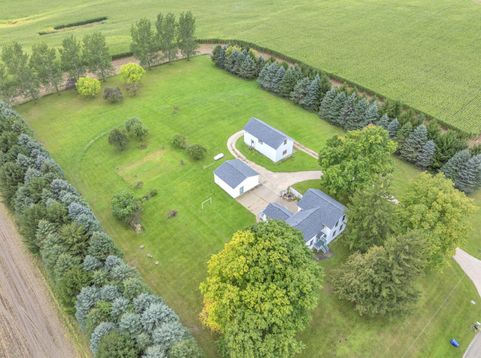
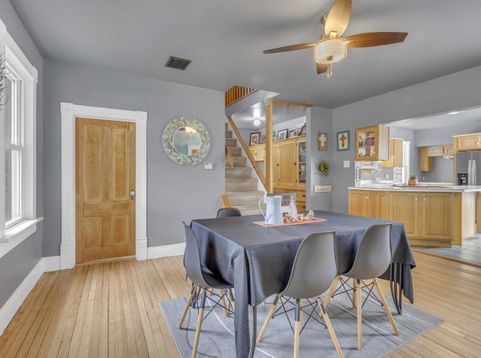
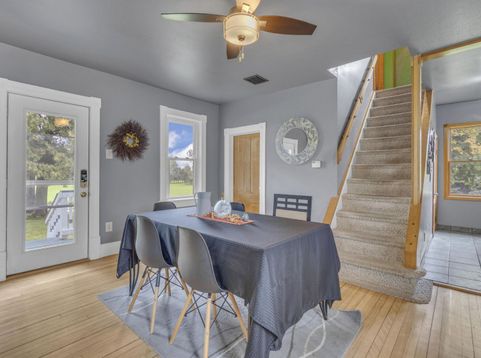
Welcome Home to Your Country Retreat! Enjoy the space and privacy of country living on 3.5 scenic acres! This charming 4 bedroom, 2 bath, 2-story home is filled with character and offers a wonderful mix of charm and convenience. The main floor features a primary bedroom, laundry/mud room, open eat-in kitchen with heated tile floors, original hardwood floors, beautiful built-ins, and arched doorways. A second laundry area is located upstairs. The maintenance-free exterior and 2-year-old roof on the home, garage, and barn provide added peace of mind. Outside, you'll find a 2.5-car detached garage plus a cozy barn with garage space and a hangout area. Plenty of room for animals, toys, hobbies, or simply enjoying the peaceful country setting. Come see all this special property has to offer!

Baird & Warner Chris Bong Agent Cell: 847.624.4693 Email
Property Details
Feature Descriptions
Room Information
Schools
Disclaimer: The accuracy of all information regardless of source, including but not limited to square footage and lot size, is deemed reliable but not guaranteed nor warranted and should be personally verified through personal inspection by and/or with the appropriate professionals.
Location
See details and scored characteristics about this location.


Select a format below, new window will open and will prompt you to print.


AWARD WINNING SERVICES


GLOBAL REACH & HOME INSURANCE



Market Report
Sign up today to stay updated on what’s happening in your local real estate market.
