

Listing Office: Shorewest Realtors, Inc.
W282n6836 Main St Merton, WI 53056
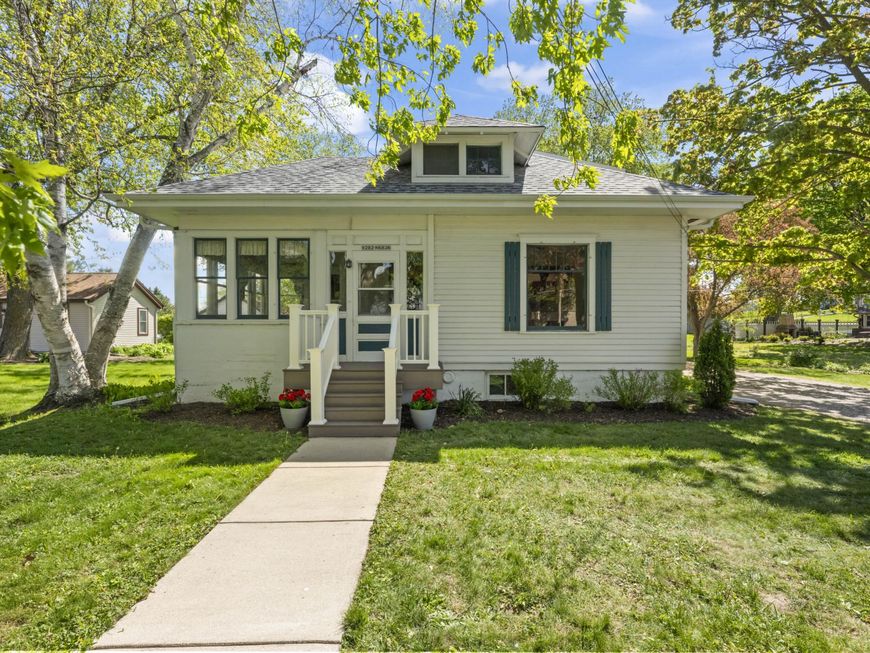
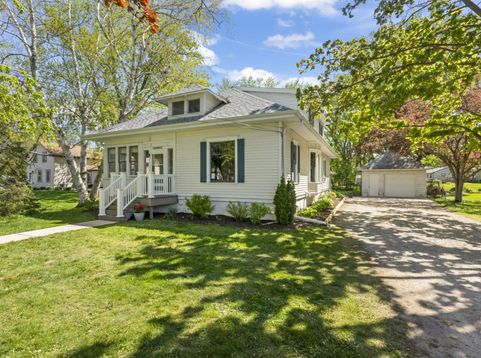
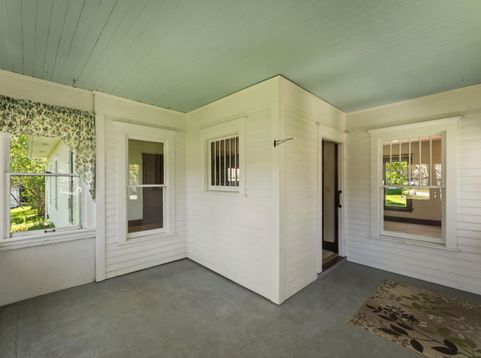
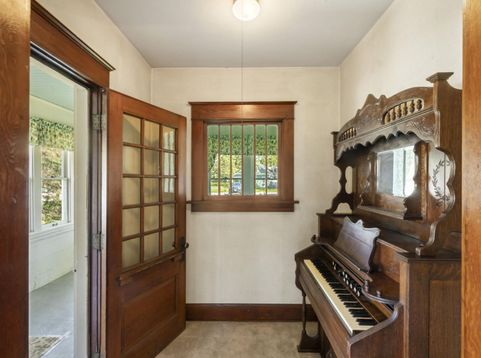
Charming historic bungalow in the heart of Merton offering endless potential! This 3-bedroom, 1-bath home is full of character and sits on a .5-acre property split into two parcels, the additional parcel is a buildable lot. Zoned for both residential and commercial use, this unique property offers incredible flexibility for homeowners, investors, or small business opportunities. Inside, you'll find timeless charm throughout, a beautiful four-season room filled with natural light, and bonus attic rooms. Conveniently located within walking distance to downtown Merton. A rare opportunity to own a truly special property in historic Merton and includes a home warranty plan!

Baird & Warner Chris Bong Agent Cell: 847.624.4693 Email
Property Details
Feature Descriptions
Room Information
Schools
Disclaimer: The accuracy of all information regardless of source, including but not limited to square footage and lot size, is deemed reliable but not guaranteed nor warranted and should be personally verified through personal inspection by and/or with the appropriate professionals.
Location
See details and scored characteristics about this location.


Select a format below, new window will open and will prompt you to print.


AWARD WINNING SERVICES

GLOBAL REACH & HOME INSURANCE



WEBSITE AWARDS


Market Report
Sign up today to stay updated on what’s happening in your local real estate market.
