

Listing Office: Emmer Real Estate Group
W284s3590 Grouse Ct Genesee, WI 53189
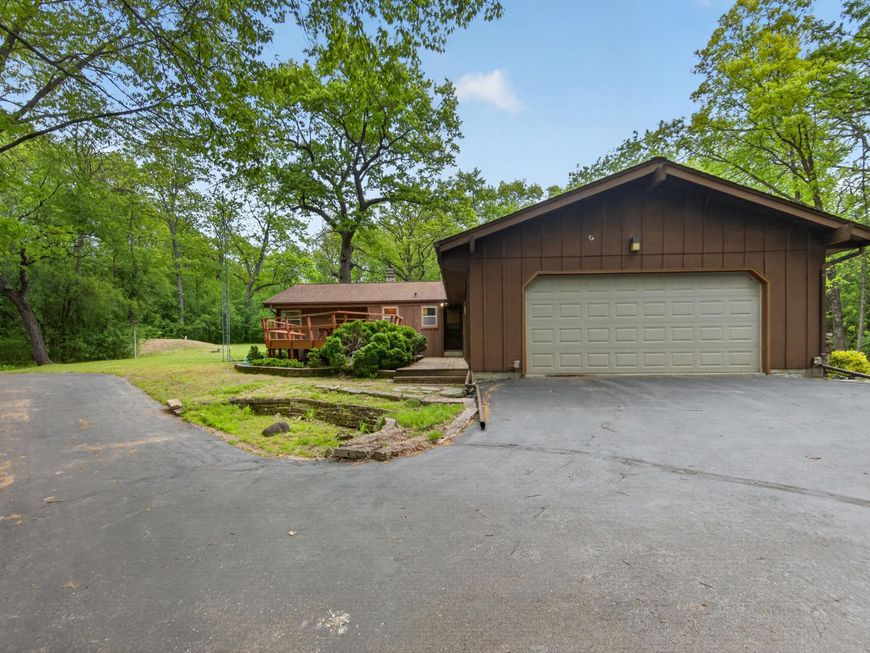
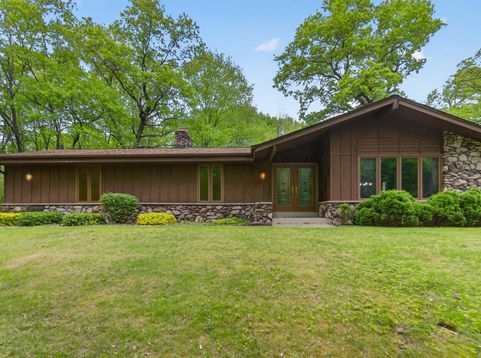
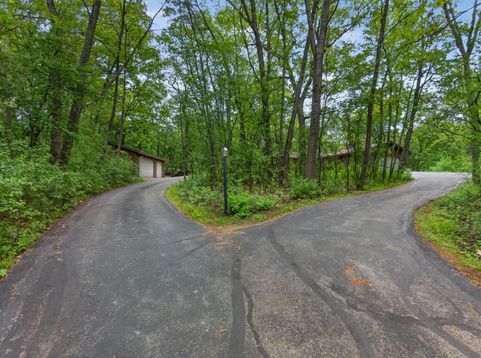
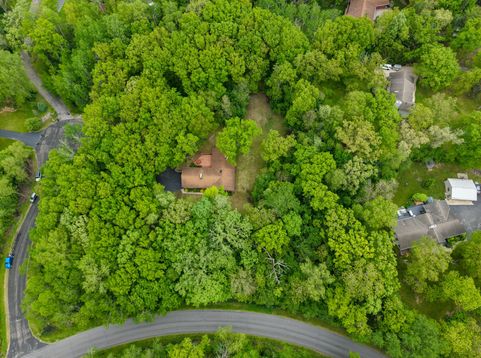
Nestled on a private 2.3-acre wooded lot, this sprawling 3 bed, 1.5 bath ranch offers the perfect blend of space, comfort, and tranquility. The inviting vaulted family room features a stunning stone fireplace, creating a warm and welcoming centerpiece for gatherings. Entertain with ease in the formal dining area complete with a built in cabinet, while the sunken living room adds character and charm to the home's spacious layout. All 3 bedrooms are generously sized, providing comfortable accommodations for family or guests. Step outside to enjoy the large deck overlooking the peaceful, tree lined backyard, an ideal setting for relaxing or entertaining in complete privacy. Car enthusiasts, hobbyists, or those needing extra storage will appreciate both the attached 2 car and 3 car detached.

Baird & Warner Chris Bong Agent Cell: 847.624.4693 Email
Property Details
Feature Descriptions
Room Information
Schools
Disclaimer: The accuracy of all information regardless of source, including but not limited to square footage and lot size, is deemed reliable but not guaranteed nor warranted and should be personally verified through personal inspection by and/or with the appropriate professionals.
Location
See details and scored characteristics about this location.


Select a format below, new window will open and will prompt you to print.


AWARD WINNING SERVICES

GLOBAL REACH & HOME INSURANCE



WEBSITE AWARDS


Market Report
Sign up today to stay updated on what’s happening in your local real estate market.
