

Listing Office: Keller Williams Realty-Lake Country
Listing Office Phone: (262) 912-1400
W311s8714 Cherokee Pass Mukwonago, WI 53149
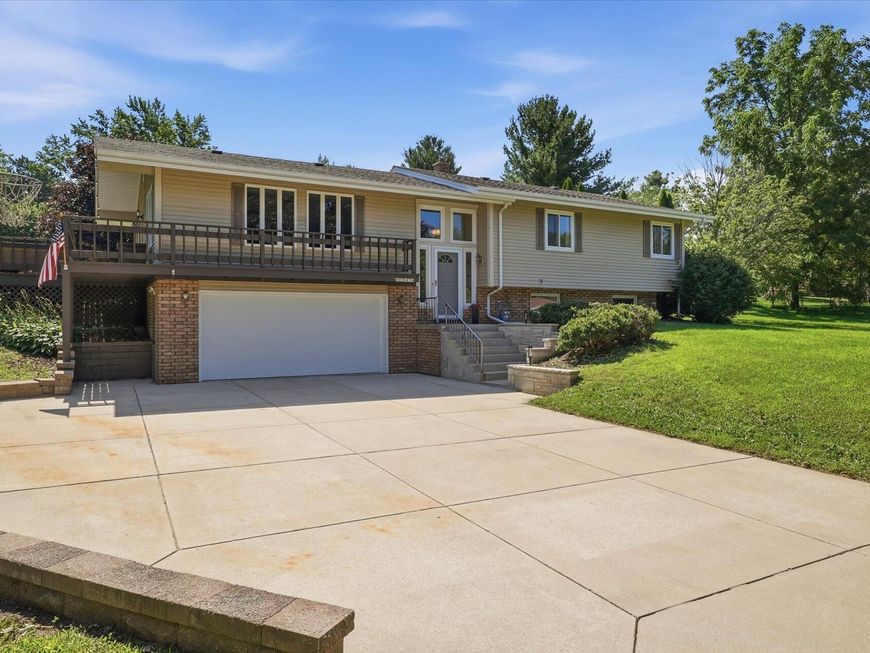
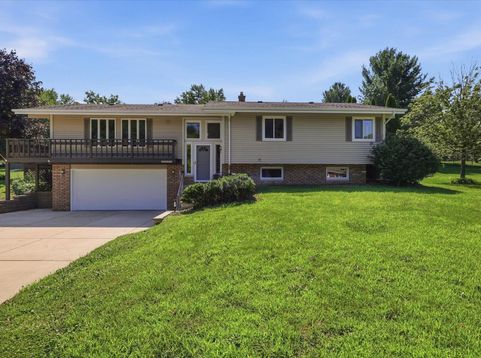
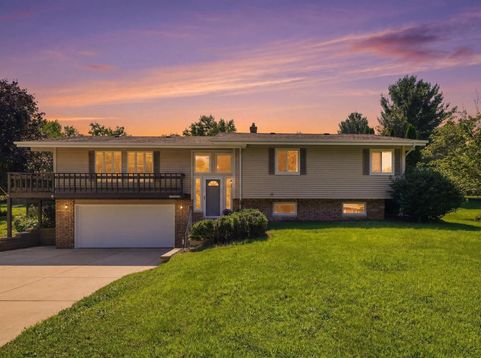
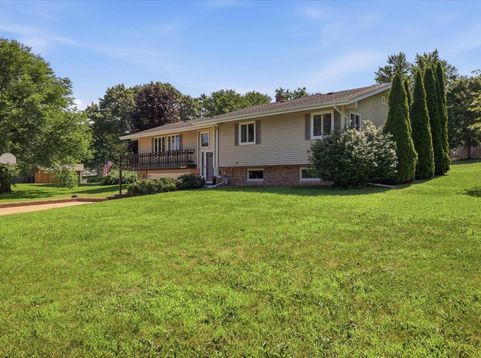
The pride of home ownership shines! Set on a picturesque, wooded acre, this home blends timeless character w/ quality craftsmanship. Inside, the impressive vaulted ceiling showcases exposed beams, stunning woodwork & a wall of windows flooding the space w/ natural light. The eat-in kitchen features solid wood cabinetry, built-in hutch, newer appliances & abundant counter space. Generously sized bedrooms w/ built-ins complement a primary suite highlighted by a skylight & walk-through half bath. Plus, the dynamic lower level is complete w/ rec room & wet bar! Enjoy peaceful mornings & summer nights w/ seamless indoor/outdoor living on your expansive wraparound deck overlooking your backyard oasis. Complete w/ a quality-built chicken coop, raised garden beds, ample concrete parking & no HOA!

Baird & Warner Chris Bong Agent Cell: 847.624.4693 Email
Property Details
Feature Descriptions
Room Information
Schools
Disclaimer: The accuracy of all information regardless of source, including but not limited to square footage and lot size, is deemed reliable but not guaranteed nor warranted and should be personally verified through personal inspection by and/or with the appropriate professionals.
Location
See details and scored characteristics about this location.


Select a format below, new window will open and will prompt you to print.


AWARD WINNING SERVICES

GLOBAL REACH & HOME INSURANCE



WEBSITE AWARDS


Market Report
Sign up today to stay updated on what’s happening in your local real estate market.
