

Listing Office: Gerrard-Hoeschler, REALTORS
Listing Office Phone: (608) 782-2300
W4935 Battlestone Station Rd Shelby, WI 54601
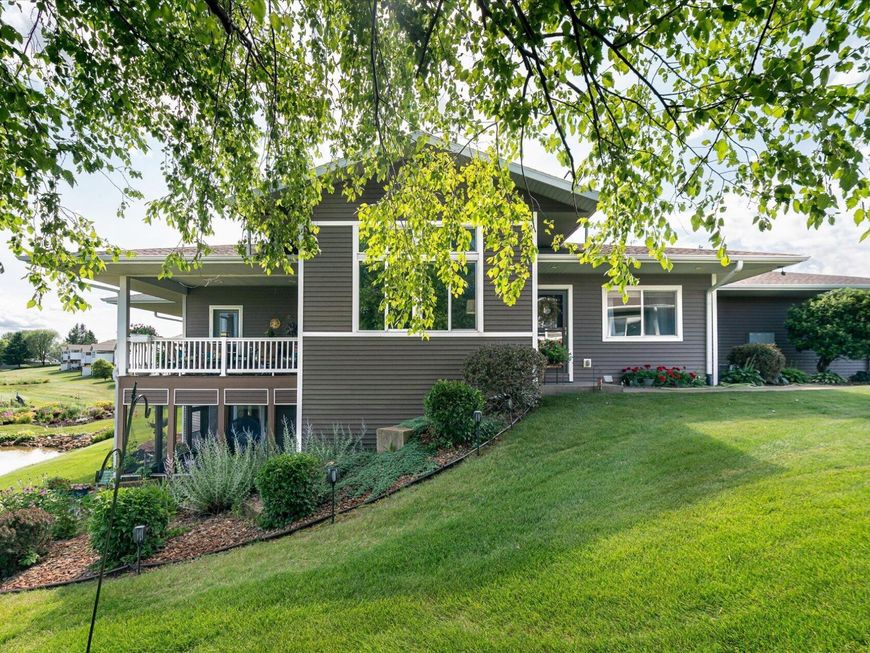
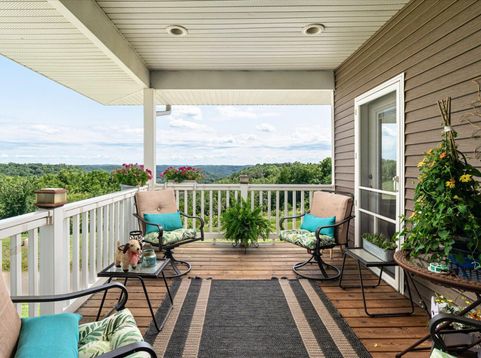
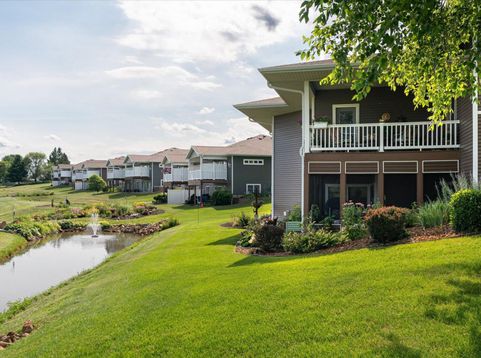
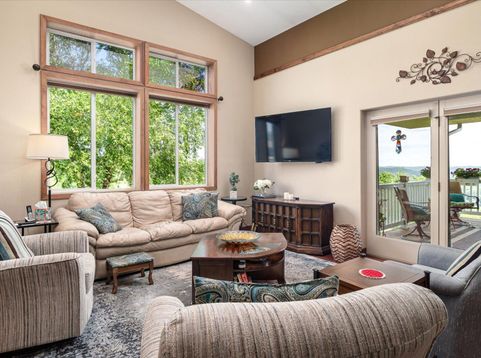
Gracious one owner condo offering incredible views and amazing landscape. Inviting entry with spacious open concept living--and many wonderful spaces to enjoy. Living/dining room open to an amazing deck with views of the pond and expansive valley below. Wonderful kitchen cooks will appreciate. Convenient floor plan with 2 bedrooms and two full baths and separate laundry room on the main floor. The oversized primary bedroom has a den/office nook and deck access. The lower is an expansive family room with a 2nd fireplace, large wet bar, and 3rd bedroom & bath. The icing on the cake is the unique lower-level screened porch. The perfect spot to relax and watch birds, enjoy flowers and listen to the pond's water feature. This is a very special home.

Baird & Warner Chris Bong Agent Cell: 847.624.4693 Email
Property Details
Feature Descriptions
Schools
Disclaimer: The accuracy of all information regardless of source, including but not limited to square footage and lot size, is deemed reliable but not guaranteed nor warranted and should be personally verified through personal inspection by and/or with the appropriate professionals.
Location
See details and scored characteristics about this location.


Select a format below, new window will open and will prompt you to print.


AWARD WINNING SERVICES

GLOBAL REACH & HOME INSURANCE



WEBSITE AWARDS


Market Report
Sign up today to stay updated on what’s happening in your local real estate market.
