

Listing Office: Shorewest Realtors, Inc.
W5480 Rocky Rd La Grange, WI 53121
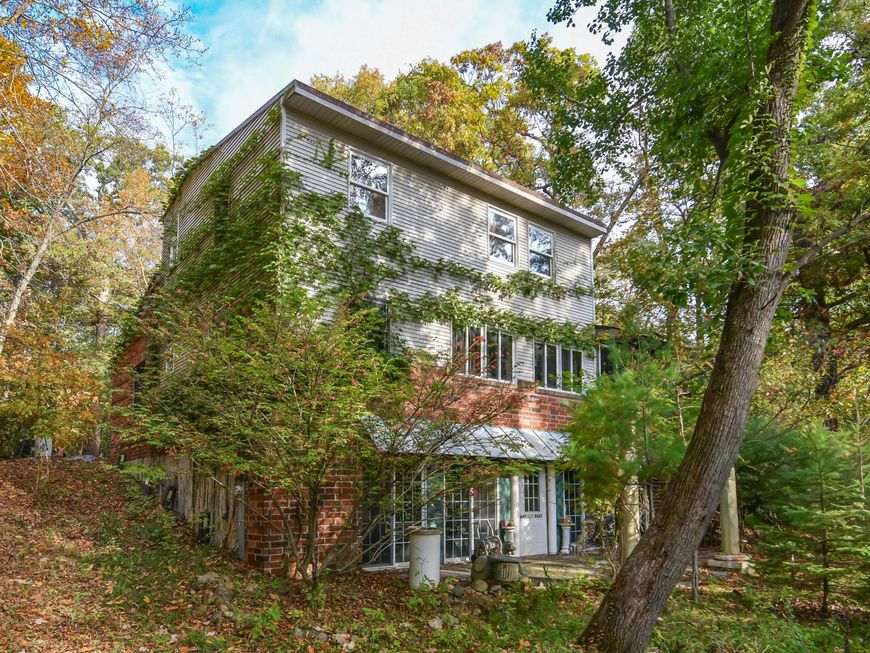
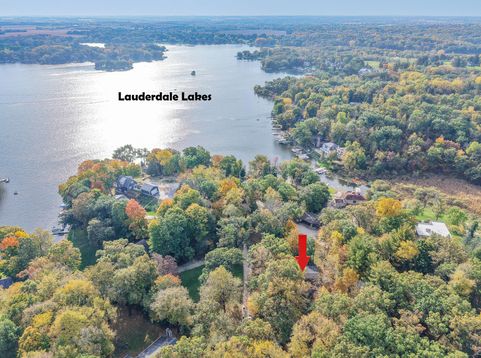
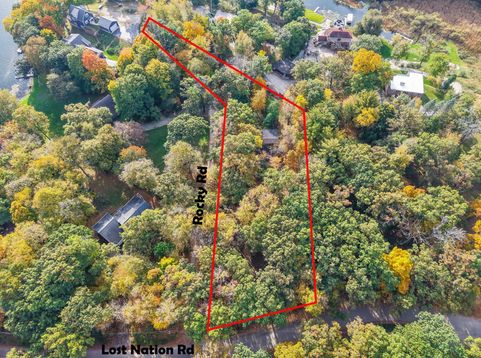
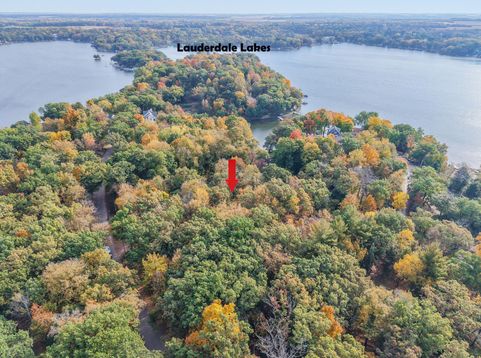
EXCELLENT LAUDERDALE LAKES OPPORTUNITY! Bring your vision and creativity to this 1.12-ACRE property offering endless possibilities to renovate or build your dream lake-area retreat! Existing 2-bedroom home with walk-out lower level requires extensive renovation or may be a candidate for complete tear-down and redevelopment. The spacious property features a large, cleared area ideal for boat, recreational toy and equipment parking or storage. Enjoy the close proximity to beautiful Lauderdale Lakes, boating, recreation and all the area amenities. A RARE OPPORTUNITY to create something truly special in a desirable lake-area location! Easy to show, bring your imagination!

Baird & Warner Chris Bong Agent Cell: 847.624.4693 Email
Property Details
Feature Descriptions
Room Information
Schools
Disclaimer: The accuracy of all information regardless of source, including but not limited to square footage and lot size, is deemed reliable but not guaranteed nor warranted and should be personally verified through personal inspection by and/or with the appropriate professionals.
Location
See details and scored characteristics about this location.


Select a format below, new window will open and will prompt you to print.


AWARD WINNING SERVICES


GLOBAL REACH & HOME INSURANCE



Market Report
Sign up today to stay updated on what’s happening in your local real estate market.
